Fall Permit Submissions Position Sacramento ADU Projects for Spring 2027 Groundbreaking, Says A+ Construction & Remodeling
A+ Construction & Remodeling ADU Builders has opened its fall 2026 design and permitting intake for Sacramento area homeowners who want accessory dwelling unit construction underway by spring 2027. The North Highlands based company is scheduling site evaluations through November and December with a clear objective: move projects through design development and municipal plan check during the slower winter months so foundations can be poured as soon as soil conditions and weather allow in March and April.
The timing recommendation is grounded in how Sacramento area jurisdictions actually process ADU applications. Under California Government Code Section 66317, cities and counties must approve or deny a complete ADU application within 60 days, but that clock only starts once an application is deemed complete. In the company’s experience across the City of Sacramento, Sacramento County, Citrus Heights, Rancho Cordova, and Elk Grove, the full cycle from first design meeting to stamped, approved plans typically runs 10 to 16 weeks once corrections, structural calculations, and Title 24 energy documentation are accounted for. Homeowners who start that cycle in October or November are holding approved permits in late winter. Homeowners who wait until February are competing for plan check capacity with everyone else who had the same spring construction idea.
Why Winter Is the Working Season for Paperwork
Construction in the Sacramento Valley follows a predictable rhythm. The dry season, roughly May through October, is prime time for excavation, foundations, and framing. The rainy months from December through February complicate earthwork but have no effect at all on drafting tables and plan check counters. A+ Construction & Remodeling structures its calendar around that asymmetry, concentrating design, engineering, and permitting work in the wet months and reserving the dry season for field production.
“Every year we meet homeowners in April who are ready to build and surprised to learn they are still four months away from a permit,” said a company spokesperson for A+ Construction & Remodeling ADU Builders. “The households that call us in October are the ones hosting family in their finished ADU the following Thanksgiving. The calendar is the cheapest tool in this entire industry, and it is the one most people ignore.”
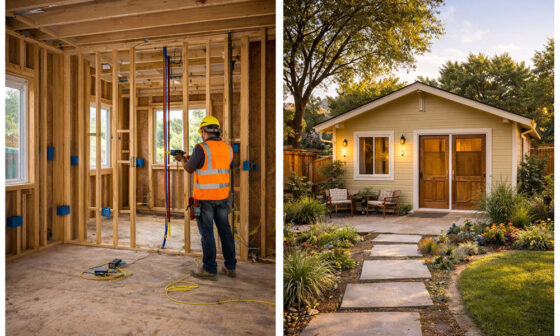
The fall intake covers every ADU format the company builds: detached backyard units from 400 to 1,200 square feet, garage conversions, attached additions, and junior ADUs carved from existing floor plans. Each engagement begins with a site evaluation that documents setbacks, utility locations, tree constraints, drainage patterns, and access routes, followed by a feasibility summary that tells the homeowner what can be built, roughly what it will cost, and how long each phase should take.
What the 2026 Rules Mean for Projects Submitted This Fall
Applications submitted this fall will be reviewed under the current generation of California ADU law, which continues to tilt in homeowners’ favor. Statewide standards guarantee ministerial, no-hearing approval for code-compliant units, cap setbacks at four feet for sides and rear, and waive development impact fees entirely for units under 750 square feet. Senate Bill 1211 expanded detached ADU allowances on multifamily properties, and Assembly Bill 2533 strengthened the pathway for legalizing older unpermitted units. For single-family homeowners in the Sacramento region, the practical effect is that a well-prepared application has very little discretionary risk: if the plans comply, the jurisdiction must approve them.
That shifts the real competition to preparation quality. Incomplete applications, missing structural calculations, energy compliance gaps, and unresolved utility questions remain the dominant causes of delay, and each correction cycle typically adds two to four weeks. A+ Construction & Remodeling submits packages that include architectural plans, structural engineering, Title 24 documentation, and site utility plans in a single coordinated set, which is the main reason its projects tend to clear review in one or two cycles rather than three or four.
The Spring 2027 Production Schedule
Projects that enter design this fall slot into the company’s spring 2027 construction calendar in the order their permits are issued. A typical detached ADU built by the company runs four to six months from groundbreaking to final inspection, which means a March start finishes in late summer and an April start finishes in early fall, comfortably ahead of the next rainy season. Garage conversions, which involve no new foundation and no weather-exposed framing phase, run faster, typically three to four months, and can start earlier in the year because weather exposure is minimal.
The company notes that locking a construction slot early also stabilizes pricing. Material quotes gathered during the design phase are refreshed at permit issuance, and homeowners who complete design in the fall see fewer surprises than those who price a project in winter and build on numbers that are six months stale by the time a crew arrives. Lumber, concrete, and mechanical equipment pricing in the Sacramento market has been comparatively stable through 2026, but subcontractor labor remains the tightest input, and early scheduling is the most reliable way to secure preferred electrical, plumbing, and HVAC crews.
A Realistic Timeline, Month by Month
For a homeowner who begins in late October, the company outlines a representative schedule. November is consumed by site evaluation, measured drawings, and schematic design, ending with a layout the homeowner has approved. December and early January cover construction drawings, structural engineering, and energy calculations. The permit package is submitted in mid-January, and plan check, including one correction cycle, runs through February or early March. Site work and foundation follow in late March, framing and roofing in April and May, mechanical, electrical, and plumbing rough-ins in June, insulation and drywall in early July, and finishes, fixtures, and final inspections through August. The unit is occupied before Labor Day.
Each phase has float built in, and the company is direct with homeowners about where schedules slip: jurisdictional review queues, utility connection scheduling, and late selection decisions on finishes. The first is managed by submitting complete packages, the second by filing utility applications during plan check rather than after permit issuance, and the third by locking finish selections before drywall, a discipline the company enforces through a written selections deadline in every contract.
Homeowners researching builders during this planning window can review project galleries, service descriptions, and licensing details through A+ Construction & Remodeling ADU Builders, which maintains current information on ADU formats, the design-permit-build process, and the Sacramento area communities the company serves. The company encourages homeowners to compare multiple builders on license status, insurance, local permit history, and written scope detail rather than on headline price alone.
What Homeowners Should Bring to a Fall Consultation
The intake process moves fastest when homeowners arrive with basic property information. A recent mortgage statement or title document confirms ownership and legal description. A rough sense of budget range, even a wide one, lets the design team scale the unit appropriately from the first sketch. Photographs of the backyard, existing structures, fence lines, and the electrical panel help the team pre-screen constraints before the site visit. Homeowners with older properties should also locate any records of past additions or outbuildings, since unpermitted structures on the parcel affect how a new application is reviewed.
The company also recommends that homeowners think early about the unit’s purpose, because intended use drives design decisions that are expensive to reverse. A rental unit prioritizes durability, separate metering readiness, and privacy separation from the main house. A family housing unit for aging parents prioritizes zero-step entries, wider doorways, and bathroom blocking for future grab bars. A home office or studio prioritizes data wiring, daylight, and acoustic separation. Each of these is straightforward to incorporate during design and disruptive to retrofit after drywall.
Financing Conversations Belong in the Fall, Too
Homeowners financing construction through home equity lines, cash-out refinancing, or renovation loans should begin lender conversations in parallel with design, since underwriting and appraisal commonly take four to eight weeks. The company provides cost breakdowns and draw schedules in formats lenders expect, and its project documentation, including stamped plans and fixed-scope contracts, shortens the underwriting file review. Starting the financing clock in November means funds are confirmed before the permit is issued, so construction can begin the week the jurisdiction releases the permit rather than waiting on a loan closing.
Sacramento area homeowners who want their ADU framed and finished during the 2027 dry season can contact A+ Construction & Remodeling ADU Builders to schedule a fall site evaluation. The company reviews feasibility, budget range, and schedule at no obligation and provides a written summary the homeowner keeps regardless of whether the project proceeds. Consultation slots for the fall design cycle are assigned in order of request, and the company expects its early-spring construction calendar to fill before the end of winter, as it has in each of the past several years.
The company also reminds homeowners that fall is the best season to observe how a property actually behaves. Winter site visits reveal drainage problems, ponding, and shade patterns that are invisible in July, and that information directly shapes foundation design, gutter planning, and window placement. Projects designed with wet-season observations in hand avoid the most common moisture complaints the company sees in units designed entirely from summer walkthroughs. It is one more reason the design phase and the rainy season pair so naturally on the Sacramento Valley calendar, and one more argument for starting now rather than waiting for spring sunshine to prompt the first phone call.
About A+ Construction & Remodeling ADU Builders
A+ Construction & Remodeling ADU Builders is a California based residential construction company specializing in accessory dwelling units, detached backyard ADUs, garage conversions, attached ADUs, junior ADUs, remodeling, and custom home improvement services. The company serves North Highlands, Sacramento, and surrounding communities throughout the greater Sacramento region with a focus on quality craftsmanship, functional design, local code awareness, and homeowner centered project management.
A+ Construction & Remodeling ADU Builders
3612 Madison Ave #33
North Highlands, CA 95660, United States
Phone: (916) 970-0047
Website: https://aplusconstructionremodeling.com