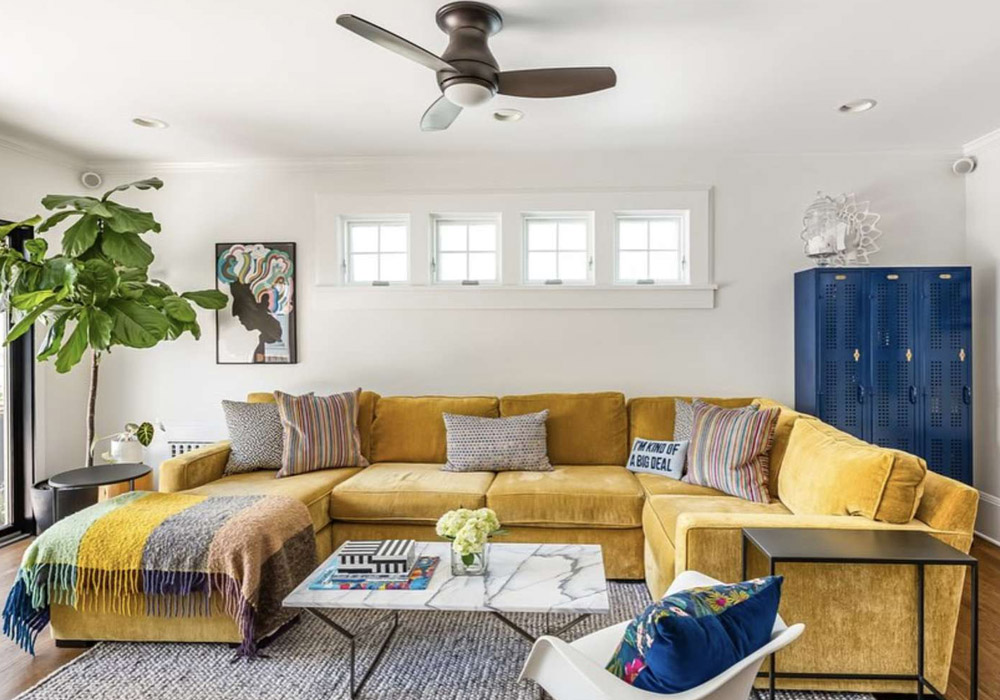
Key Takeaways
- It is important that furniture satisfies the everyday needs of people instead of merely occupying space.
- A room will be comfortable to use if there are free lines of traffic, a proper size, and convenient storage.
- Versatile furniture allows a single room to serve as a working space, leisure area, and venue for meetings.
- The appropriate choice of texture, color, and materials creates coziness without visual mess.
- The measuring and testing of a layout help to avoid costly furniture mistakes.
An aesthetically pleasing room may become uncomfortable if it is not suitable for the people using it. Things such as a sofa in the middle of the room can block walkways, and big coffee tables can impede moving. The coziest homes use a lot of focus on movement, habits, and comfort. Pay attention to the type of everyday atmosphere you want to create before buying decorations. Whether you are replacing one item or starting fresh, shop furniture at Antique Farmhouse with a room plan in mind, so every piece has a useful role as well as a pleasing appearance. While designing an elegant yet functional living space, think about what role each unit plays in your activities—relaxation, leisure, storage, etc. It is crucial to have some movement in the arrangement of your items to answer your ever-changing needs.
Why Layout Comes Before Style
The layout of the room is the basis for how comfortably the room will work. It dictates whether people will be able to come in or out, sit well, reach things they need as well as navigate the room without having to move furniture all the time. The choice of style is important but it will work only after all practical aspects have been taken care of.
Start with the division of the room into zones such as a talk zone, a walk zone, a work zone, a dining zone and a storage zone. The zones do not necessarily have to be distinguished with walls. It is possible to make it clear where each of the zones is by the use of a carpet, a console or positioning of chairs.
Start With a Simple Room Audit
Before you move your furniture or make any purchases, you need to analyze how the room functions. To do this, you’ll need to take measurements of doors, walls, windows, and other immovable features of the space such as venting systems, heating units, electrical outlets, etc. Also, make sure to observe how the people in the area use the room over a few days.
Some of the steps you can follow include:
- Identify the most popular routes that people follow in the room.
- Identify what functions the room needs to carry out.
- Find out where there are bags, letters, pillows, etc.
- Identify areas of the room that are cramped, dark, or unreachable.
- Make a note of things that can work.
Using this approach will help you understand the problem better and come up with solutions, rather than just saying that a room does not feel right.
Choose Furniture by Function and Scale
Careful choice of furniture will depend on the amount of space available and factors related to ergonomic principles. Large rooms will have big furniture while smaller rooms will have lighter and open designs. Before buying the furniture, one must measure the size of the furniture in order to make sure that the furniture passes through the doors of the room and there is enough space afterward to walk around. Ergonomics plays a big role as well; the furniture must be comfortable for the user to avoid problems.
Use Flexible Pieces in Multi-Use Rooms
In contemporary homes, numerous rooms fulfill various functions, such as the living room showing films, enabling remote work, and having different hobbies. Opt for adaptable furniture instead of fixed furniture that fits one purpose. Ottomans can be seating or footrests, benches can be used both in the hallway and in the dining room, and nesting tables are a great way to provide flexibility. There may be mobile stools, lightweight chairs, and compact desks to achieve maximum flexibility while staying stylish.
Make Comfort Visible Through Texture and Material
Texture provides character and significance to the interior space. When properly combined, wood, fibers, linen, cotton, stone, metal, and upholstery can look great together. Instead of using the same material for the entire interior, use a few materials to create a perfect mix: one basic material on the big item, one that contrasts it with the first one, and some more soft accents made of different fabrics.
For example, a wooden coffee table along with a woven rug may work well with metal lighting and upholstered seats. In small spaces, it is better to avoid too many patterns or textures from one another.
Build a Calm Room Without Making It Plain
A serene space may appear lively provided there is limited color usage linking various furniture types such as beige, olive or muted blue colors used along with earthy wooden tones. Then, shapes, finishing touches, pictures, and fabric can create a nice contrast without needing bright color. And finally, an open layout of the central furniture parts makes everything look better and facilitates walking and cleaning.
Use Storage to Protect the Room’s Flow
Decluttering could greatly enhance a room that has already been well planned. Ensure that storage is located within closeness to the activity it serves. For example, put the baskets near the seating area in order to put the throwing blankets easily in use. Or, place the cabinet next to the desk in order to store the stationery nearby.
Common Furniture Layout Mistakes
- Pushing every piece against a wall, even when floating furniture, would improve conversation and flow.
- Buying a sofa, bed, or table before measuring the room and the doorway.
- Leaving no comfortable path through the room.
- Choosing furniture that is too small for a large space, or too bulky for a compact one.
- Ignoring glare, lighting, outlet locations, and sightlines.
- Decorating for occasional guests while overlooking everyday habits.
A Five-Step Furniture Planning Method
- Identify the principal objective: Determine what the space should be used for most frequently.
- Make measurements first:Take note of the measurements of the room, windows, doors, and other objects.
- Position the largest element: Let the sofa, bed, dining table, or desk determine the arrangement.
- Build activity areas:Provide seating, storage, working places, and walking paths with exact functions.
- Test for a week:Pay attention to where people sit, where things gather, and what requires a change.
Final Thoughts
A cozy house does not necessarily have to comply with each trend. It should be furnished in a way appropriate to the best use of space, supporting people living inside and simplifying their daily routines. The use of good measurement, accessibility, functionality of storage options, and friendly materials can lead to a transformation of any room, step by step.