A successful renovation in Unionville, Pennsylvania, starts well before demolition. Whether the home is a newer property near the Brandywine countryside or an older house with original details worth preserving, planning helps owners make practical choices about space, cost, comfort, and long-term upkeep. Working with architects Unionville, PA, can help translate early ideas into a plan that respects both the home and the way the household lives.
Local character matters. Many Chester County homes have additions, aging systems, uneven floors, stone foundations, or prior renovations that affect what is possible. A careful process prevents attractive inspiration images from becoming expensive last-minute changes during construction.
Start With the Problem You Want to Solve
Begin with daily frustrations, not cabinet colors or social-media trends. List problems involving circulation, storage, lighting, temperature, accessibility, maintenance, safety, and appearance. Then sort each request into “must have,” “would like,” or “not needed.”
For example, a family may believe it needs a larger kitchen when the actual problem is poor flow. Moving the refrigerator, improving pantry storage, widening a passage, or creating a better connection to outdoor space may solve the issue without adding square footage.
Check the Existing Home Before Designing
Existing conditions shape the project. Before finalizing a layout, inspect foundations, structural walls, roof drainage, insulation, ventilation, electrical capacity, plumbing routes, and signs of moisture damage. Older homes may also contain historic materials or evidence of previous work that deserves closer review.
Create measured drawings, take photographs, and write down visible conditions. Accurate information reduces field conflicts, redesign work, and change orders after construction begins. If walls will be removed or loads altered, involve an engineer early enough to incorporate solutions into the design.
Set a Realistic Budget
A budget should reflect the scope, rather than force the scope to fit an arbitrary number. Include construction labor, materials, fixtures, design services, engineering, surveys, permits, inspections, temporary living arrangements, storage, and contingency funds. National 2026 survey data places median planned renovation spending at $15,000, but a substantial Unionville kitchen, addition, or whole-home project can vary widely based on scope and existing conditions.
Keep three numbers separate: a rough early budget, a preliminary estimate based on developing plans, and a contractor’s detailed bid. Homes with older systems, extensive demolition, or limited documentation generally need more contingency because hidden conditions are more likely to appear.
- Consider how long you expect to remain in the home.
- Balance resale considerations with comfort and daily usefulness.
- Reserve funds for repairs that become visible once finishes are removed.
- Do not treat allowances as fixed final prices.
Build a Clear Design Brief
A design brief is a short written record of goals and limits. It should identify who uses the space, how routines should work, which rooms need to connect, what features should be preserved, how much maintenance is acceptable, and what the home should support in five or ten years.
Collect inspiration images, but add a note to each one explaining what you like. The important detail may be natural light, durable flooring, quiet storage, a simple color palette, or the relationship between rooms. Those notes give the design team useful direction without requiring an exact copy of another home.
Review Rules and Permits
Permit requirements depend on the municipality and the project. Structural work, additions, plumbing changes, electrical upgrades, heating and cooling work, exterior alterations, and life-safety changes often require review. Check zoning limits, setbacks, and any applicable historic considerations before investing heavily in the final design.
A general permit checklist for renovation projects can help identify common renovation triggers, but the local building department is the final authority for a specific Unionville-area property.
Choose the Right Project Team
The right team may include an architect, interior designer, general contractor, structural engineer, surveyor, or specialty consultant. Smaller cosmetic work may need only a qualified contractor, while additions, major layout changes, and technically complex renovations usually benefit from coordinated design and construction expertise.
Ask candidates about similar projects, licensing and insurance, communication routines, site visits, scheduling, allowances, change-order procedures, and references. Use these essential questions to ask a contractor to compare more than the final price. A lower bid may exclude work, use unrealistic allowances, or leave important details unresolved.
Move From Design Ideas to Buildable Documents
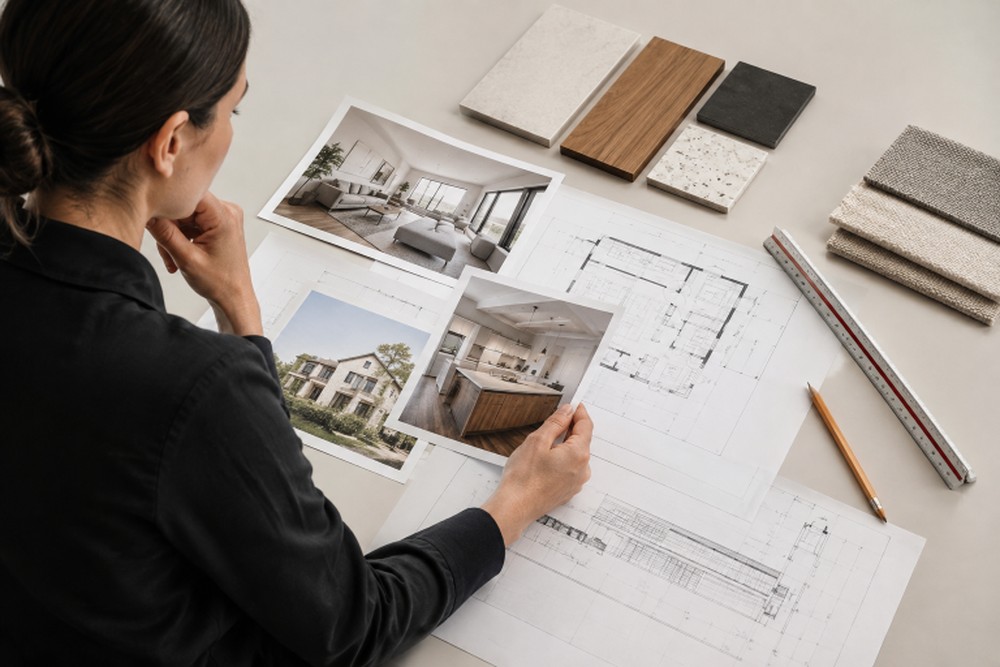
Most projects progress from initial planning to schematic design, design development, selections, construction documents, and permit submission. Drawings should cover more than room layouts. They should coordinate dimensions, doors, windows, finishes, lighting, millwork, fixtures, and technical systems.
Seek pricing while the design can still change. Early contractor input can reveal costly assumptions before custom cabinetry, structural work, or specialized materials become difficult to revise.
Prepare for Construction
Before work begins, confirm the signed contract, approved plans, permits, payment schedule, construction schedule, access plan, dust controls, and protection for occupied areas. If the home will remain occupied, decide how the household will handle cooking, bathing, pets, parking, and deliveries.
Order long-lead items early. Custom windows, cabinets, appliances, tile, and specialty fixtures can affect the sequence of work if they arrive later than expected.
Manage Decisions During the Build
Demolition can expose water damage, outdated wiring, framing conflicts, or other concealed conditions. When that happens, document the issue with photos, confirm the cause, compare solutions, review cost and schedule effects, and approve changes in writing. Update the budget and timeline after every significant decision.
Regular site meetings and written summaries keep the owner, contractor, and design team aligned. Prompt decisions also help prevent one unresolved item from delaying several trades.
Complete the Final Walkthrough
Completion means more than removing tools. Review each room to confirm doors and windows operate correctly, cabinet doors align, fixtures match selections, lighting controls work, plumbing does not leak, appliances are tested, and paint, trim, tile, and sealants are complete.
Request warranties, manuals, care instructions, final drawings when available, inspection records, and a written punch list for any remaining work. A well-planned renovation succeeds because important decisions are made in the right order, while the team remains prepared for the conditions that only become visible once construction begins.
Common Renovation Questions
How early should planning begin?
Begin as early as possible. Design, pricing, permits, approvals, and material lead times can take months before construction starts.
Should you hire a designer or an architect?
The answer depends on complexity. Structural changes, additions, preservation concerns, and permit-ready documentation often justify professional design services.
Can a renovation be completed in phases?
Phasing can reduce disruption or spread costs over time, but it can also create duplicate work and make future connections more difficult. Plan the full vision first, even when construction will occur in stages.