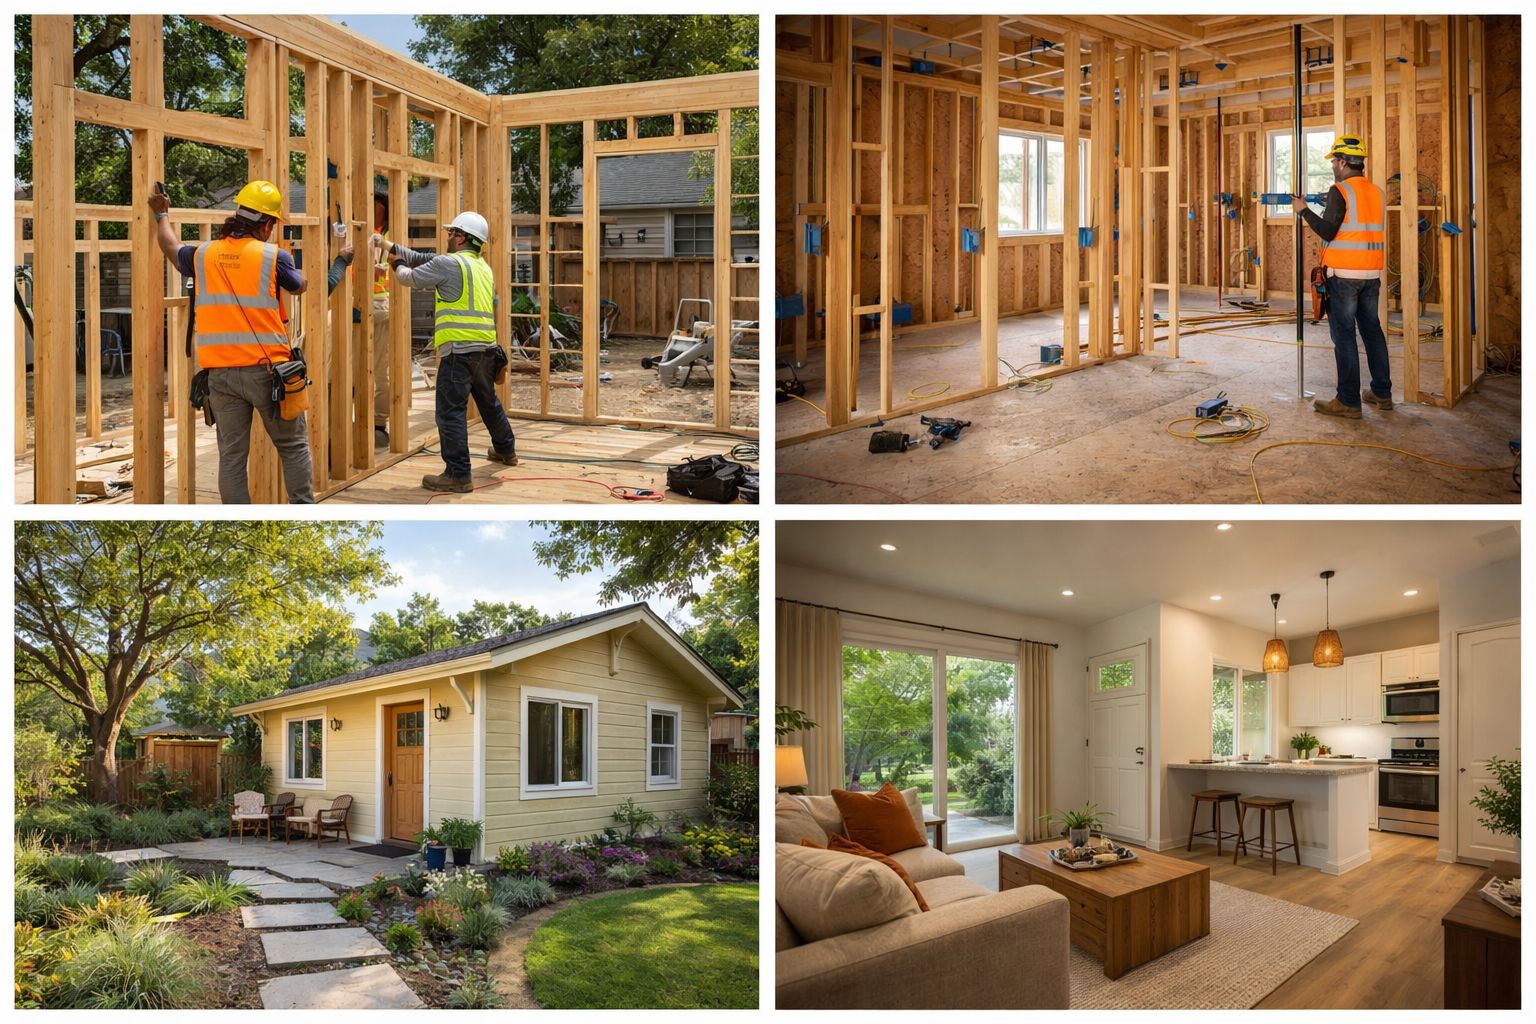
ADUs on Rural California Parcels Turn on Septic Capacity, Well Yield, and Access Planning
ADU Builders California is extending detailed guidance to homeowners on rural and large acreage California parcels, where accessory dwelling unit feasibility depends less on zoning and more on infrastructure the property must supply itself. Septic capacity, well production, fire access, and long utility runs decide what a country lot can support, and the company front loads those investigations so rural owners spend design money only on projects their land can actually serve.
The company treats ADU construction on rural parcels with septic and well systems as a planning discipline rather than an afterthought, folding it into feasibility reviews from the first site visit. That early attention means decisions are made with full information, while changes are still cheap, instead of being forced mid construction when they are not.
Septic Systems Set the Real Unit Size
On unsewered parcels, the septic system is the binding constraint. An ADU adds bedrooms and fixtures that the existing system was never sized for, so feasibility begins with locating the tank and leach field, reviewing county records, and often commissioning a percolation evaluation. Outcomes range from simple approval of existing capacity, to a system expansion, to an entirely separate system for the new unit. Knowing which scenario applies before design starts protects owners from drawing a two bedroom plan on a one bedroom drainfield.
In practice, this work rewards early coordination. ADU Builders California brings its designers, estimators, and field leadership into the conversation before plans are finalized, so that the choices that matter most are made deliberately. Homeowners see the effect in smoother permitting, more accurate budgets, and a construction phase that follows the plan instead of improvising around it. The approach costs nothing extra and consistently saves both time and money across the life of the project.
Water Supply and the Well Question
Rural ADUs typically share the property’s well, and counties want evidence the source can serve a second dwelling. Yield testing, storage tank sizing, and pressure system upgrades are common line items, and water treatment may need duplication or expansion for the new unit. The company coordinates licensed well contractors and lab testing early, because a marginal well discovered at permit stage is a schedule crisis, while the same finding at feasibility stage is simply a budget line.
The company also emphasizes documentation at every stage of this process. Site conditions are photographed, decisions are recorded, and changes are priced in writing before work proceeds. That paper trail protects the homeowner during construction and becomes a valuable asset afterward, supporting appraisals, insurance, and any future sale of the property with clear evidence of what was built and how.
Access, Fire Standards, and the Long Driveway Problem
Rural projects answer to fire safe regulations that urban lots never encounter: driveway width and grade standards for apparatus access, turnouts and turnarounds on long approaches, defensible space around structures, and in some areas dedicated water storage for fire protection. Trenching distances for power and communications add cost that surprises owners accustomed to urban quotes. The company builds all of it into rural estimates from the first conversation, because on acreage properties the site often costs more than the walls.
Homeowners considering this path are encouraged to start with a candid feasibility conversation rather than a finished wish list. The company’s initial reviews look at lot conditions, utility capacity, local ordinance details, and budget realities together, producing a clear picture of what the property can support. Many households discover options they had not considered, and others avoid expensive dead ends before spending money on design.
The Regulatory Backdrop for California ADUs in 2026
California enters 2026 with the most permissive accessory dwelling unit framework in state history, the product of nearly a decade of legislation that steadily removed local barriers to backyard housing. State law requires cities and counties to approve or deny a complete ADU application within 60 days, bars minimum lot size requirements that would block ADU development, and limits the setbacks, height caps, and parking mandates local agencies can impose. Owner occupancy requirements for standard ADUs remain suspended, and impact fees are waived entirely for units under 750 square feet, a threshold that shapes many design decisions.
Recent sessions added further tools. AB 1033 allows jurisdictions that opt in to permit ADUs to be sold separately as condominiums, AB 2533 created a pathway for legalizing older unpermitted units, and SB 1211 expanded how many detached ADUs can be added to multifamily properties. Each new statute widens the menu of what a given parcel can support, and builders who track these changes closely can often find entitlement room that homeowners did not know they had.
The practical effect for homeowners is that the question has largely shifted from whether an ADU is allowed to which configuration makes the most sense. Feasibility work now focuses on site conditions, utility capacity, budget, and intended use rather than on fighting for basic approval, which makes early planning conversations far more productive than they were even five years ago.
What Homeowners Should Know About ADU Costs This Year
Cost conversations work best when they happen early and honestly. The price of an accessory dwelling unit reflects far more than square footage: site access, utility distances, soil conditions, design complexity, and finish level all move the number, sometimes substantially. Builders who walk the property before quoting, rather than pricing from a form, produce estimates that survive contact with construction.
Market conditions in 2026 favor disciplined procurement. Material pricing has stabilized compared with the sharp swings of recent years, but long lead items still require advance ordering, and skilled trade availability varies by season and region. Contracts that fix pricing where possible and identify allowances clearly give homeowners a dependable financial picture instead of a moving target.
The return side of the ledger matters just as much. Rental income, increased property value, and housing for family members all factor into how quickly an ADU pays for itself, and units built to the impact fee exemption threshold or designed for efficient operation improve the math further. A candid builder helps homeowners model these outcomes before committing rather than after.
Construction Quality That Outlasts the Permit Cycle
Beyond entitlement and paperwork, the durability of an accessory dwelling unit is decided in the field. Foundation preparation, framing accuracy, flashing and waterproofing details, and the coordination of mechanical, electrical, and plumbing rough-ins determine how a unit performs over decades of occupancy. Experienced builders sequence inspections deliberately, documenting each concealed system before drywall closes it in, so that the finished unit is backed by a verifiable record rather than assumptions.
Material selection carries equal weight in a structure this compact. Every surface in a small dwelling works harder than its counterpart in a full size home, so flooring, cabinet hardware, plumbing fixtures, and exterior cladding are chosen for wear resistance as much as appearance. Specifying slightly better materials in high contact areas adds little to the budget of a new build but meaningfully reduces maintenance costs across the first decade of use.
Quality also shows up in the coordination between trades. A schedule that gives each subcontractor clean access to the site, in the right order, produces straighter walls, tighter joints, and fewer callbacks than a compressed timeline where trades work on top of each other. Homeowners comparing bids are well served by asking how a builder manages sequencing, because the answer predicts the finished product more reliably than any showroom.
Neighborhood context rewards attention as well. A unit that respects sightlines, keeps windows oriented away from adjacent yards, and matches the scale of surrounding structures tends to move through review faster and generates fewer objections from the people next door. Thoughtful siting is free at the design stage and expensive to retrofit later, which is why experienced builders spend real time on placement before drawing floor plans.
Homeowners are also encouraged to think about the unit’s second decade, not just its first tenant. Flexible layouts that can shift from rental use to family housing, rough-ins that support future appliances, and accessibility details like wider doorways and curbless showers cost little during construction and preserve options as household needs change over time.
Documentation from the project, including plans, permits, inspection records, and warranty information, should be kept organized and accessible. These records support future appraisals, simplify insurance conversations, and materially help when the property eventually sells, since buyers and lenders treat a fully documented ADU very differently from an ambiguous backyard structure.
Energy performance deserves a place in every planning conversation. Modern insulation standards, efficient heat pump systems, quality windows, and attention to air sealing keep monthly operating costs low and make small spaces comfortable year round, which matters to tenants and family members alike and protects the unit’s rental competitiveness over the long term.
Timing also plays a quiet role in project success. Design and permitting consume weeks that homeowners can spend without a crew on site, so starting the paperwork well before the intended construction season keeps options open. Households that begin feasibility conversations in one season are typically watching foundations cure in the next, while those who wait for perfect certainty often discover that the calendar, not the budget, became the binding constraint.
Homeowners across communities across California who are considering ADU construction on rural parcels with septic and well systems can contact ADU Builders California to arrange a property evaluation and discuss project options. The company provides guidance on feasibility, design, permitting, and construction scheduling, and its team works with each homeowner to match the project scope to the realities of the site and the budget. Further details are available on the company website.
About ADU Builders California
ADU Builders California is a California accessory dwelling unit company based in Sacramento. The company provides ADU planning, design build coordination, garage conversion support, detached ADU construction guidance, permitting assistance, and residential construction services for homeowners seeking additional living space. Its work focuses on practical layouts, code compliant planning, long term property value, and modern California housing needs.
ADU Builders California
1610 R St Suite 300, Sacramento, CA 95811, United States