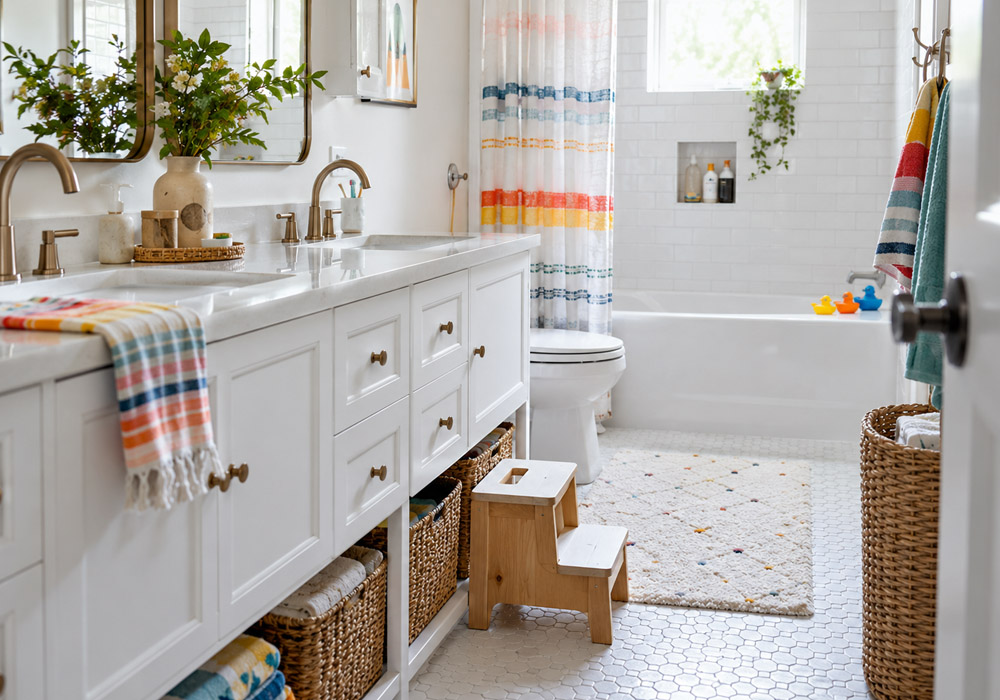
A shared family bathroom needs to accommodate different habits, storage needs, and levels of independence. Before planning a bathroom remodel, examining the existing fixtures and available space identifies areas that need updating. These findings clarify the household’s needs, and they guide decisions about suitable changes for the space. Here is how to design a family-friendly bathroom remodel:
Adapting Bathrooms for Growing Families
A family bathroom remodel needs to accommodate children’s changing bathing needs as they grow. Younger children often use bathtubs with adult assistance, while older children may prefer showers as they become more independent. A tub-and-shower combination accommodates both bathing preferences, allowing families to use the same space as children grow. Replacing a bulky bathtub with a walk-in shower can also provide easier access for older family members as their mobility needs change.
Adding Bathroom Safety Features
When planning a remodel, taking safety into account helps create a space that serves family members of different ages and mobility levels. Slip-resistant flooring improves grip underfoot, while a low shower entry makes stepping inside easier. Grab bars offer support when entering or leaving the shower.
Built-in seating gives users a place to sit while showering if they are unable to stand for long periods of time. Handheld showerheads let users direct the water where needed, such as when rinsing out their hair or washing their legs. A walk-in shower replaces the traditional tub with an open shower area; a walk-in tub has a door, built-in seat, and handrails for easy entry and use. A consultation provides an opportunity for homeowners to discuss their family’s safety needs with the remodeling team and identify suitable bathroom modifications.
Selecting Easy-Clean Wall Surfaces
Bathroom wall materials affect cleaning routines and the room’s appearance, particularly in a family bathroom used daily. Traditional tile has grout lines that require regular cleaning. Composite wall panels provide an alternative, with designs inspired by marble, granite, travertine, and quartzite. Some panels also recreate subway and block tile patterns without grout lines that require routine scrubbing. These wall systems give families different design options while reducing the maintenance associated with traditional tiled surfaces.
Comparing Bathtub and Shower Options
The dimensions and configuration of a bathroom influence which bathing fixtures can be installed comfortably. Door placement, plumbing locations, and clearance around other fixtures affect the size and arrangement of a new tub or shower. Alcove tubs fit between surrounding walls, while freestanding tubs stand independently within the room.
Whirlpool tubs offer another bathing option, depending on household preferences and the available space. Each style has different installation requirements, so the existing layout helps determine the ideal fit. Renovation experts are also able to evaluate the space to help you determine how to best use it. Shower options include:
- Walk-in showers
- Custom shower enclosures
- Steam showers
Plan Your Bathroom Remodel
Bathroom remodeling services range from bathtub replacement and shower installation to tub-to-shower conversions and complete renovations. Homeowners can choose styles and materials that suit their preferences and bathroom layout. Speak with bathroom renovation experts today to discuss your bathroom remodel and find solutions that suit your household’s needs.