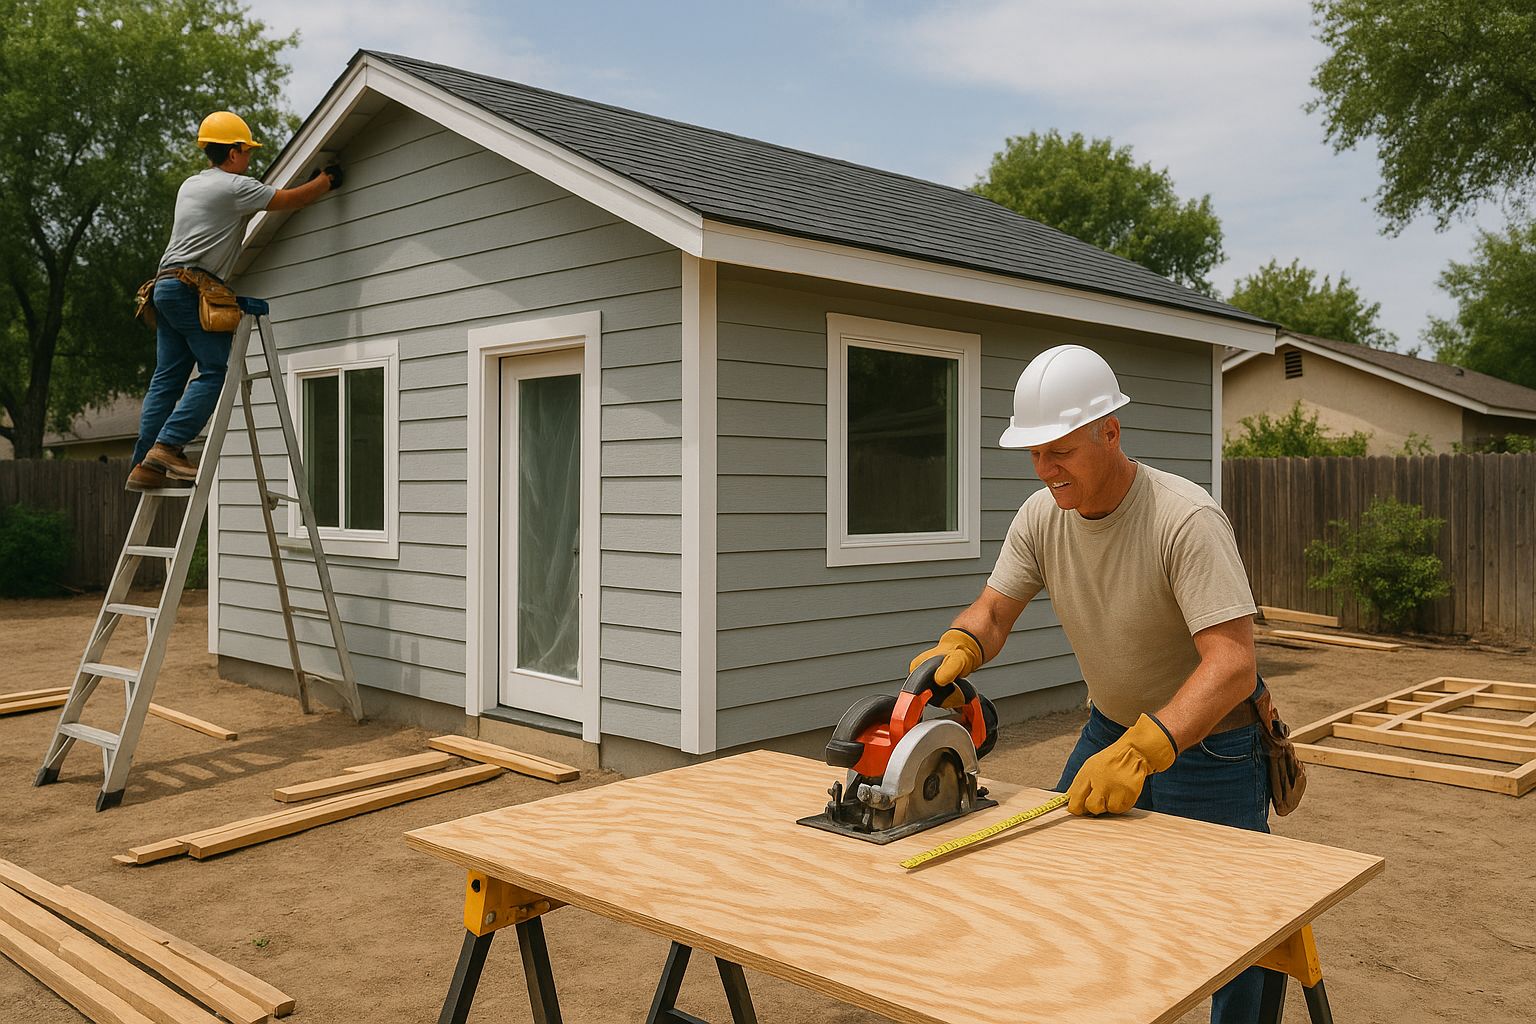
A+ Construction & Remodeling ADU Builders is helping California homeowners take a more informed and performance-focused approach to accessory dwelling unit development by delivering energy-efficient ADU construction services built around Title 24 compliance, high-performance building envelopes, and ENERGY STAR appliance integration. Based in North Highlands and serving the greater Sacramento region, the company addresses the growing need for secondary housing that delivers both livability and measurable energy performance from the ground up.
As California pushes toward ambitious energy and climate goals, the state’s building codes have become among the most stringent in the country. Title 24 of the California Code of Regulations sets mandatory energy efficiency requirements for all newly constructed residential structures, including accessory dwelling units. For Sacramento area homeowners planning a backyard ADU, garage conversion, detached cottage, or attached addition, understanding these requirements early in the design process is essential to avoiding costly corrections during permitting or construction. A+ Construction & Remodeling ADU Builders integrates energy planning into every project from the initial feasibility review, giving homeowners a clear path toward compliance and long-term operational savings.
The rising cost of electricity and natural gas in California makes energy performance especially relevant for ADU owners. A unit that is designed to consume less energy translates directly into lower monthly utility bills for either the primary homeowner or the tenant occupying the ADU. Over the lifespan of the structure, the cumulative savings from a well-insulated, efficiently equipped ADU can more than offset the incremental cost of higher-performance materials and systems. That financial equation makes energy-efficient ADU construction an investment in both comfort and long-term return.
Title 24 Compliance as a Foundation for ADU Construction
Title 24 energy compliance is not optional for new residential construction in California — it is a legal requirement that governs insulation values, window performance, HVAC efficiency, lighting systems, air sealing, ventilation, solar readiness, and water heating. Accessory dwelling units are subject to the same code requirements as primary residences, and many homeowners are surprised to learn how detailed these standards have become in recent code cycles.
A+ Construction & Remodeling ADU Builders builds each project around full Title 24 compliance from the design phase forward. This means selecting materials and systems that meet or exceed energy performance targets, coordinating with certified energy consultants when required, and preparing the documentation needed to satisfy building department review. Rather than treating code compliance as a final checklist item, the company incorporates energy planning into framing, insulation, window selection, HVAC specification, and mechanical layout early in the project. This approach reduces late-stage surprises and gives homeowners confidence that their ADU is ready to pass inspection the first time.
Title 24 compliance documentation typically includes a Certificate of Compliance generated through approved energy modeling software. This document captures all the energy-relevant characteristics of the proposed structure and demonstrates that the design meets the required performance threshold. Homeowners who have not worked through this process before often find it complex, but A+ Construction & Remodeling ADU Builders manages the documentation process as part of the overall project scope, removing that burden from the property owner and keeping the permitting timeline on track.
High-Performance Building Envelopes That Reduce Energy Demand
A high-performance building envelope is the foundation of any energy-efficient ADU. The envelope — which includes exterior walls, the roof assembly, the floor or slab, windows, doors, and all penetrations — acts as the primary barrier between the conditioned interior space and the outdoor environment. When the envelope is properly designed and constructed, it reduces the amount of energy needed to maintain comfortable interior temperatures year-round.
A+ Construction & Remodeling ADU Builders approaches envelope construction with close attention to insulation continuity, air barrier integrity, and thermal bridging reduction. Wall assemblies are specified with R-values appropriate to the Sacramento climate zone, with care taken to address common weak points such as rim joists, window jambs, framing intersections, and utility penetrations. Roof assemblies incorporate adequate insulation depth, radiant barriers where applicable, and proper ventilation to manage thermal performance during Sacramento’s hot summer months.
Window selection plays a significant role in envelope performance, particularly in California’s high solar exposure regions. Double-pane or triple-pane windows with low-emissivity coatings, thermally broken frames, and well-considered solar heat gain coefficients allow natural light into the ADU while limiting heat transfer. Exterior doors are selected for both energy performance and durability, with weatherstripping and threshold seals that maintain the air barrier at entry points.
Continuous air sealing throughout the building envelope is one of the most impactful and underappreciated elements of energy-efficient construction. Even well-insulated walls perform poorly when air infiltration carries conditioned air out of the structure or allows unconditioned outdoor air to enter. A+ Construction & Remodeling ADU Builders addresses air sealing at every penetration point, including electrical boxes, plumbing rough-ins, ceiling and floor intersections, and the connection between the wall assembly and the foundation. This thoroughness improves both energy performance and indoor comfort by eliminating drafts and temperature inconsistencies.
ENERGY STAR Appliances and Mechanical Systems
Once a high-performance envelope is in place, the mechanical and appliance systems within the ADU determine how efficiently energy is used during daily operation. A+ Construction & Remodeling ADU Builders specifies ENERGY STAR certified appliances and energy-efficient mechanical systems as a standard part of ADU interior outfitting, helping homeowners reduce utility costs from the first day of occupancy.
Kitchen appliances including refrigerators, dishwashers, and range hoods are selected with efficiency ratings that meet or exceed ENERGY STAR requirements. Washer and dryer units, where included in the ADU design, are specified to minimize water and electricity consumption. Lighting throughout the unit is designed around LED fixtures and smart controls, reducing electricity draw compared to conventional incandescent or halogen sources.
HVAC systems in new ADU construction are specified based on the size of the unit, the climate zone, and the homeowner’s preferences. Mini-split heat pump systems have become increasingly common in Sacramento area ADUs because of their high efficiency ratings, zoning capability, and flexibility for installation in smaller structures. These systems can heat and cool the ADU without requiring ductwork, which eliminates a common source of energy loss associated with leaky duct systems. Heat pump water heaters offer an additional efficiency advantage over traditional electric resistance units, and their inclusion can contribute meaningfully to overall energy performance scores under Title 24 calculations.
Ventilation is another mechanical system that requires careful planning in tightly sealed ADUs. As air sealing improves, controlled mechanical ventilation becomes increasingly important to maintain indoor air quality. A+ Construction & Remodeling ADU Builders incorporates energy recovery ventilators or heat recovery ventilators where appropriate, ensuring that fresh air is brought into the unit efficiently without sacrificing the thermal performance of the envelope.
Energy Planning for Detached ADUs, Garage Conversions, and Attached Additions
Energy-efficient construction strategies vary somewhat depending on the type of ADU being built. Detached backyard ADUs are entirely new structures, allowing the fullest range of high-performance design choices from the foundation up. Garage conversions involve adapting an existing structure and require careful attention to the existing envelope, floor conditions, and connection to utility systems. Attached ADUs share walls with the primary residence, creating opportunities to share some systems while maintaining the need for separate code compliance documentation.
A+ Construction & Remodeling ADU Builders has experience navigating the energy requirements specific to each ADU type. For detached units, the company designs the entire envelope and mechanical system from scratch, optimizing each component for the Sacramento climate zone. For garage conversions, the process begins with an assessment of the existing slab, framing, roof, and utility connections, identifying what upgrades are needed to meet residential energy standards. Concrete slabs in existing garages often have no perimeter insulation or vapor barrier, both of which are required for habitable space. Walls and ceilings may have minimal or no insulation. The garage door opening must be infilled with properly insulated framing and appropriately rated windows or walls. Each of these elements is addressed systematically so the converted space meets the same energy standards as newly built residential construction.
For attached ADUs, coordination between the new unit and the existing structure is handled carefully to avoid thermal bypasses at shared walls and to ensure compliance documentation accurately represents the scope of work. Shared wall assemblies require consideration of sound transmission as well as thermal performance, and the mechanical systems for the ADU must be designed to operate independently of the primary home’s heating and cooling equipment.
Solar Readiness and Future-Proofing ADU Construction
California’s building code now requires solar readiness provisions for newly constructed residential buildings, and ADUs are not exempt from these requirements in most cases. Solar readiness involves conduit installation, panel space reservation, and structural consideration for future photovoltaic system installation, even when solar panels are not part of the initial construction contract.
A+ Construction & Remodeling ADU Builders builds solar-ready provisions into ADU electrical systems as a standard practice, ensuring that homeowners have the infrastructure in place to add solar capacity in the future without expensive retrofitting. For homeowners who want to include photovoltaic systems at the time of construction, the company coordinates the design and installation as part of the overall ADU project, allowing solar specifications to be factored into Title 24 calculations from the start. Including a photovoltaic system at construction time can improve the project’s Title 24 compliance score significantly, potentially allowing other design elements to be adjusted while still meeting overall energy targets.
Battery storage and electric vehicle charging readiness are also considerations that forward-thinking Sacramento homeowners are increasingly requesting during ADU construction. Conduit runs, panel capacity planning, and designated outlet locations for EV chargers add minimal cost during construction but can save significantly compared to adding these features after the project is complete. As California continues to expand its grid decarbonization goals and EV adoption rates rise across the region, these provisions are becoming standard expectations rather than optional upgrades.
Local Expertise in Sacramento Region Energy and Building Codes
Energy code requirements, local permit processes, and inspection standards vary across California jurisdictions. Sacramento, North Highlands, Roseville, Citrus Heights, Carmichael, Rancho Cordova, Antelope, Fair Oaks, Folsom, Elk Grove, Rocklin, and Lincoln each have their own building department procedures, and while Title 24 is a statewide standard, its application is administered locally. Homeowners benefit from working with an ADU builder who understands how these jurisdictions interpret and enforce energy requirements in practice.
A+ Construction & Remodeling ADU Builders has built relationships and project experience across the Sacramento region that informs how the company approaches permitting, energy documentation, and inspection preparation for each ADU project. This regional knowledge reduces the likelihood of permit delays, revision requests, or failed inspections related to energy compliance, and it helps homeowners understand realistic timelines and expectations before construction begins.
The company also stays current with California’s evolving energy code cycle. As code requirements are updated — typically on a three-year cycle — the company’s practices are adjusted to reflect new standards, ensuring that each ADU is built to the most current requirements rather than outdated specifications that could create compliance issues at inspection. Building department reviewers notice the difference between contractors who treat energy compliance as a formality and those who integrate it into every phase of planning and construction, and A+ Construction & Remodeling ADU Builders is committed to the latter approach.
For Sacramento area homeowners who are evaluating energy-efficient ADU construction for the first time, working with an experienced local builder simplifies a process that can otherwise feel overwhelming. Navigating Title 24 documentation, selecting appropriate appliances and systems, coordinating solar readiness requirements, and managing inspection timelines across multiple trades requires organized project management and deep familiarity with regional building practices. A+ Construction & Remodeling ADU Builders provides that experience as part of a comprehensive ADU service offering that covers every phase from initial site evaluation through final occupancy.
About A+ Construction & Remodeling ADU Builders
A+ Construction & Remodeling ADU Builders is a California based residential construction company specializing in accessory dwelling units, garage conversions, detached ADUs, attached ADUs, junior ADUs, remodeling, and custom home improvement services. The company serves North Highlands, Sacramento, and surrounding communities with a focus on quality craftsmanship, functional design, local code awareness, and homeowner centered project management.
A+ Construction & Remodeling ADU Builders
3612 Madison Ave #33
North Highlands, CA 95660, United States
Phone: (916) 970-0047