Key Takeaways
- A clear Design/Build approach helps homeowners move from early ideas to move-in with fewer disconnected decisions.
- Dotty Brothers Construction brings more than 30 years of experience, more than 600 completed dream homes, and works across more than 40 Minnesota cities.
- Thoughtful site planning, detailed design, documented selections, and coordinated construction can reduce surprises later in the project.
- Regular communication and online project visibility help homeowners stay informed, including those who do not live near the job site.
Building a custom lake home is exciting, but it can also feel overwhelming. A project involves the lot, floor plan, permits, materials, trade schedules, inspections, finishes, and many decisions that must work together. The easiest way to make the custom home building process more manageable is to work with one experienced team that guides the first property conversation through the final walkthrough.
Dotty Brothers Construction serves homeowners in the Brainerd Lakes area with a structured Design/Build process. Instead of leaving homeowners to coordinate separate designers, estimators, and builders, the company brings planning, design, pricing, construction, quality checks, and communication into a single guided experience.
What Does the Dotty Brothers Construction Process Include?
Dotty Brothers Construction organizes custom home projects around two primary phases, Design and Build. The full process typically takes about 7 to 12 months from the first meeting to move-in. However, the actual timeline depends on the home’s scope, site conditions, permitting needs, weather, and homeowner decisions.
- Planning:Review the property, goals, priorities, budget range, and desired timing.
- Design:Develop concepts, prepare drawings, choose finishes, refine pricing, and coordinate permits. This phase often takes about three months, though complex projects may take longer.
- Build:Complete excavation, foundation work, framing, mechanical systems, insulation, exterior work, finishes, inspections, and punchout. Construction generally takes about four to eight months.
- Completion:Address final details, clean the site, conduct a walkthrough, and prepare the home for occupancy.
How Does Property Planning Shape the Home?
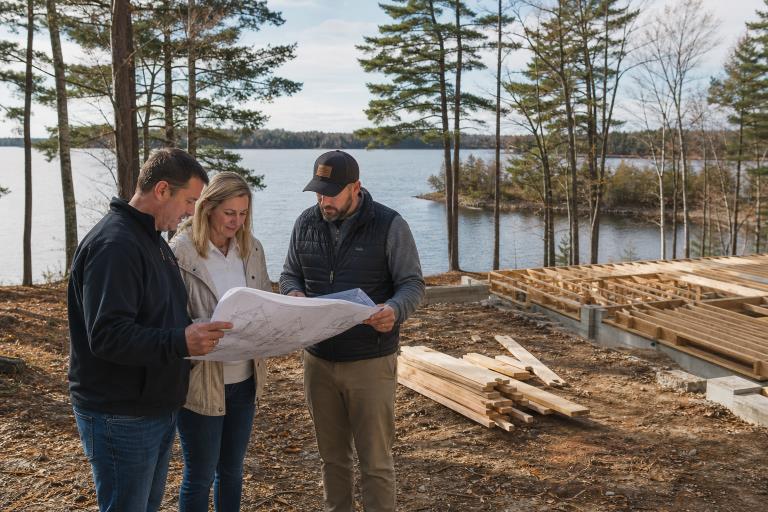
A custom home starts with the land. Before design begins, Dotty Brothers Construction considers how the property can support the homeowner’s lifestyle and vision. On a lake lot, that may mean studying shoreline orientation, views, sunrise and sunset exposure, topography, setbacks, wetlands, easements, utility access, and construction access.
Early site evaluation helps determine where the home should be sited and how its rooms should relate to the property. A kitchen designed for morning light, a great room aimed toward a water view, or a driveway positioned for practical access can all begin with decisions made before the first detailed drawing is complete. Identifying site considerations early may also help avoid costly revisions later.
How Are Ideas Turned Into a Buildable Design?
Early Concepts and Preliminary Pricing
The design conversation begins with how the home will be used. Homeowners can discuss entertaining, storage, bedrooms, accessibility, hobbies, future family needs, preferred views, indoor-outdoor living, and the details that will make the home feel personal. Dotty Brothers Construction then develops a conceptual design that responds to both the family and the lot.
Preliminary pricing gives homeowners an early opportunity to compare the vision with their budget. This is an important time to prioritize must-haves, explore alternatives, and make thoughtful adjustments while the project is still on paper.
Detailed Design and Formal Bidding
Once the core concept is established, the details take shape. Floor plans, window locations, cabinetry, countertops, flooring, lighting, plumbing fixtures, trim, exterior materials, and other selections are coordinated through CAD drafting, site design, and interior design work. A formal bid and value-engineering review helps homeowners understand the impact of choices before construction begins.
What Happens During the Build Phase?
Construction follows a logical sequence, although some work may overlap when conditions and schedules allow. Dotty Brothers Construction coordinates the work so each stage supports the next.
- Excavation and foundation:The site is prepared, the foundation is built, and utilities are brought into place.
- Framing and roofing:The home’s structure rises, followed by roofing, weather protection, windows, and exterior doors.
- Mechanical rough-in and insulation:Plumbing, electrical, heating, and cooling systems are installed before walls are closed. Rough-in inspections occur at this stage.
- Exterior and interior surfaces:Siding, decks, soffits, stonework, drywall, and paint begin to reveal the finished character of the home.
- Finishing and punchout:Flooring, cabinetry, countertops, trim, fixtures, appliances, final inspections, cleanup, and a homeowner walkthrough bring the project to completion.
Why Does Communication Matter During Construction?
A custom build includes many moving pieces, from material selections and invoices to trade schedules and change orders. Dotty Brothers Construction uses Buildertrend to help clients view schedules, daily logs, progress photos, selections, payments, and documented changes in one place. This can be especially useful for lake-home owners who live elsewhere during construction.
Technology supports the process, but it does not replace direct communication. Homeowners should still expect clear conversations about progress, decisions, timing, and questions that arise during the build.
How Does Dotty Brothers Construction Support Quality and Long-Term Comfort?
Quality begins well before the finishing stage. Site planning, coordinated drawings, material choices, proper sequencing, and inspection points all contribute to the final result. Rough-in inspections are particularly important because they evaluate key plumbing, electrical, and mechanical work before drywall conceals it.
For Minnesota homes, insulation, air sealing, windows, HVAC design, and moisture management also affect year-round comfort and operating performance. The U.S. Department of Energy’s residential building energy code field study provides useful context for how energy code practices can influence new-home performance. Actual results depend on the home’s design, site, selected systems, installation quality, and applicable requirements.
How Should Homeowners Compare Custom Home Builders?
When comparing builders, homeowners should look beyond a portfolio of attractive finished homes. Ask whether the builder has local experience with lake properties and Minnesota conditions, a clearly explained process, a practical approach to budgeting, documented communication tools, and a defined plan for inspections, final walkthroughs, and punchout work.
It is also helpful to ask what site conditions could influence the project, which decisions must be finalized before bidding, how changes are priced and documented, who coordinates permits, and how progress will be shared. Broader market context is available through the U.S. Census Bureau’s Survey of Construction statistics, but every custom home remains unique in cost, timing, and complexity.
Begin With a Clear Conversation
A successful custom home begins with an honest discussion about the property, vision, budget, timing, and priorities. Dotty Brothers Construction helps homeowners take the next practical step, whether that means evaluating a lot, developing an early concept, refining a wish list, or preparing to enter the Design phase. With a clear process and experienced guidance, the path from first ideas to final walkthrough can feel far more understandable and rewarding.