Key Takeaways
- Older commercial buildings can have significant weaknesses that are not obvious during a routine walk-through.
- Unreinforced masonry, weak roof-to-wall connections, open storefronts, and unsecured equipment may increase earthquake-related hazards.
- Renovations, additions, repairs, and occupancy changes can trigger seismic review or upgrade requirements.
- Building resilience includes structural work, nonstructural safety measures, tenant coordination, and continuity planning.
- A phased plan can help owners address urgent life-safety concerns before larger capital improvements.
Table Of Contents
- Why Portland Buildings Need A Seismic Review
- Buildings That Deserve Early Attention
- Early Warning Signs To Document
- Portland Code Triggers To Watch
- A Practical Building Review Process
- Retrofit Priorities And Operations Planning
- Budgeting, Records, And Final Checklist
Commercial property owners in Portland, Oregon, face a practical challenge: preparing older buildings for seismic risk while protecting tenants, operations, and long-term property value. A thoughtful earthquake retrofit Portland plan begins well before construction, with accurate records, a realistic assessment of vulnerabilities, and clear priorities.
Portland’s earthquake exposure includes the potential for strong regional shaking from the Cascadia Subduction Zone and nearby crustal faults. For a commercial building, the consequences can extend beyond structural damage. Interrupted utilities, restricted access, damaged inventory, tenant displacement, and delayed reopening can all affect recovery.
Why Portland Buildings Need A Seismic Review
Earthquake readiness is not limited to buildings that appear visibly damaged. An older warehouse may look solid while still having weak roof connections, unsupported masonry walls, or heavy equipment that could shift during shaking. A seismic review helps identify how forces move from the roof and floors through walls, frames, foundations, and supporting soil.
Commercial owners should also consider what happens after the shaking stops. A building may remain standing yet be unable to support normal operations because of water damage, blocked exits, fallen shelving, damaged mechanical systems, or limited access for deliveries and employees.
Buildings That Deserve Early Attention
Construction age alone does not establish whether a building is unsafe, but certain property types deserve an early professional review. These include unreinforced masonry buildings, older industrial facilities, structures with large open storefronts or open ground floors, and properties built before modern seismic provisions became common.
- Buildings with brick or hollow-clay-tile exterior walls lacking visible reinforcement
- Properties with past additions, removed walls, or undocumented structural alterations
- Buildings with heavy rooftop units, suspended ceilings, tanks, storage racks, or overhead equipment
- Facilities on sites where soil conditions, slopes, drainage, or retaining structures may affect performance
Early Warning Signs To Document
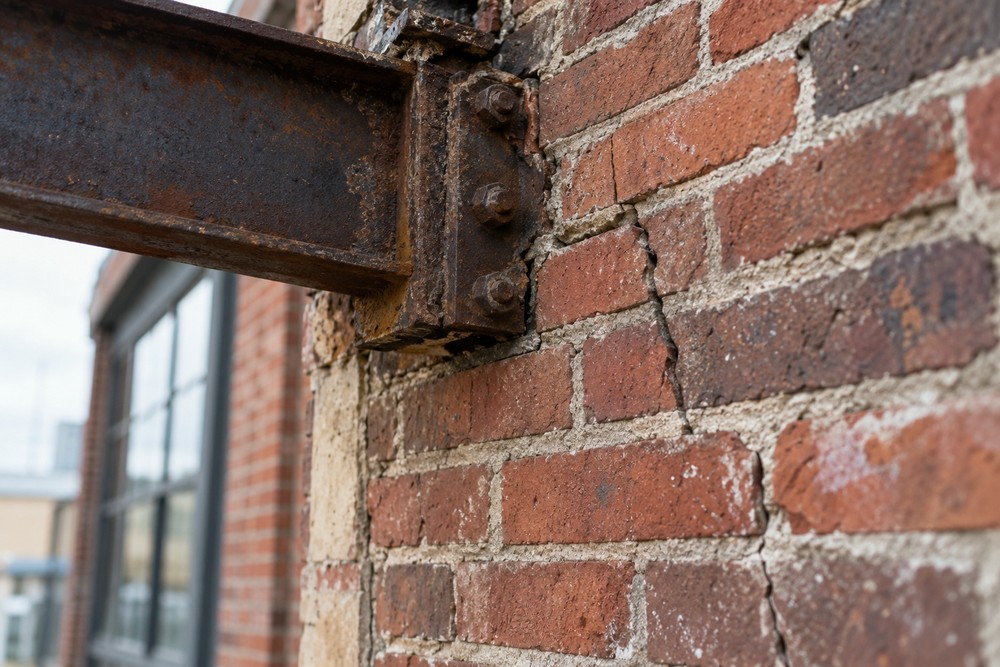
A visual screening is not an engineering assessment, but it can help an owner organize concerns before requesting one. Photograph and date conditions such as recurring masonry cracks, leaning or bowing walls, separations between walls and roofs, corrosion around steel connections, sloped floors, sticking doors, and aging parapets or chimneys.
Missing records matter too. If plans, permits, or inspection documentation cannot explain a major opening, equipment installation, roof replacement, or tenant improvement, the condition should be reviewed rather than assumed to be acceptable.
Portland Code Triggers To Watch
Seismic requirements for existing commercial buildings can become part of a project when work includes a change of use or occupancy, an addition, renovation, alteration, or certain repairs. Portland’s commercial structural requirements explain that existing-building seismic obligations depend on the project scope and applicable code pathway.
Owners should confirm current requirements before setting a final construction budget or schedule. A tenant improvement that changes occupancy may have different implications than a cosmetic refresh, and a roof or repair project can affect an unreinforced masonry building differently than another construction type.
A Practical Building Review Process
- Collect records. Gather original drawings, permits, repair files, inspection reports, prior studies, and maintenance logs.
- Document changes. List additions, new roof equipment, removed walls, changes in storage loads, and occupancy changes.
- Walk the property. Note visible damage, unsecured contents, exterior falling hazards, and access limitations.
- Review the site. Consider drainage, slopes, retaining structures, foundations, and available geotechnical information.
- Request a qualified assessment. Ask for written findings, identified vulnerabilities, and prioritized options.
- Create phases. Separate immediate safety measures from larger structural improvements and long-term resilience work.
Retrofit Priorities And Operations Planning
Retrofit work should respond to the building’s actual weak points, not a generic checklist. Common measures may include improving roof and floor connections, strengthening diaphragms, bracing masonry walls and parapets, reinforcing weak frames, and securing tanks, racks, utilities, and suspended systems.
Unreinforced masonry remains an important Portland planning issue. The city estimates that Portland has more than 1,600 known or suspected unreinforced masonry buildings, although its list is not a substitute for an individual building evaluation. Owners of older brick commercial properties should verify the building’s actual construction and prior retrofit history.
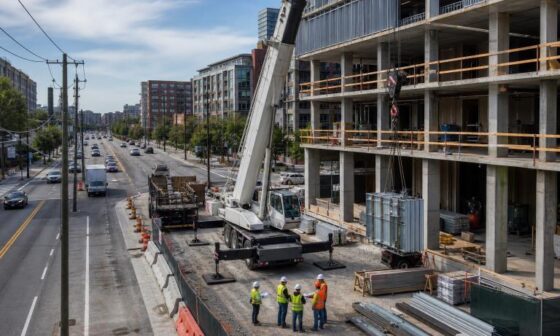
Construction planning should account for tenants and daily operations. Share anticipated work periods early, identify noisy or restricted zones, protect critical inventory, establish temporary access routes, and provide a simple process for reporting safety concerns or new damage during the project.
Budgeting, Records, And Final Checklist
Costs vary with building size, construction type, access, design complexity, permitting needs, tenant requirements, and the amount of strengthening required. A useful budget separates immediate hazard reduction, priority structural work, and longer-term improvements that support recovery and future property plans.
- Confirm the building’s age, occupancy, construction type, and alteration history.
- Determine whether the property may contain unreinforced masonry.
- Review planned renovations before signing leases or finalizing construction scopes.
- Coordinate early with tenants, lenders, insurers, designers, and permitting officials.
- Keep final plans, permits, reports, inspections, and repair records in one accessible location.
Earthquake preparedness is a continuing process, not a single repair. A careful assessment and phased plan can replace uncertainty with practical decisions that prioritize life safety, protect operations, and help Portland commercial properties recover more effectively after a major event.