A bathroom should support everyday routines without adding unnecessary strain or uncertainty. For homeowners considering a major update, talking with walk in bathtub installers can help clarify which layouts, entry styles, and features will work within the room’s existing footprint.
The best bathing setup is not automatically the newest or most feature-rich option. It is the one that fits the user’s mobility, bathing preferences, available space, and ability to maintain the fixture over time. A thoughtful plan can make daily bathing more comfortable while helping the bathroom remain useful if needs change.
Why Bathroom Safety Matters
Bathrooms combine hard surfaces, water, tight turns, and frequent changes between sitting, standing, and stepping. A high tub wall or a slippery floor can become more difficult to manage after an injury, surgery, or a gradual change in balance. Improving the bathing area is often about preserving confidence and independence, not simply responding to a crisis.
Practical bathroom safety considerations include the height of the entry, whether a seat is available, and how long a person must remain in the bathing area. Looking at those details early makes it easier to compare options realistically.
Start With Daily Needs
Before comparing fixtures, consider how the bathroom is used now and what may be needed later. Someone who values a long soak may want a different solution from someone who prefers a quick shower. A household that includes a caregiver, walker user, or wheelchair user may also need more space for turning and transfers.
- Is soaking, showering, or a combination of both the preferred routine?
- Can the user safely step over a threshold without twisting or relying on unstable support?
- Would a seated position make bathing easier or more comfortable?
- Is there sufficient room for assistance from another person if it becomes necessary?
- Will mobility equipment need to enter or approach the bathing area?
- Are the faucets, controls, towels, and toiletries reachable without stretching?
Compare Common Bathing Options
Walk-In Tubs
Walk-in tubs typically use a watertight door, a lower entry threshold than a conventional tub, and a built-in seat. They can be a strong fit for people who enjoy soaking but prefer not to lower themselves to the floor of a standard bathtub. However, the user still needs to cross the threshold, close the door, and remain seated while the tub fills and drains.
Low-Threshold Showers
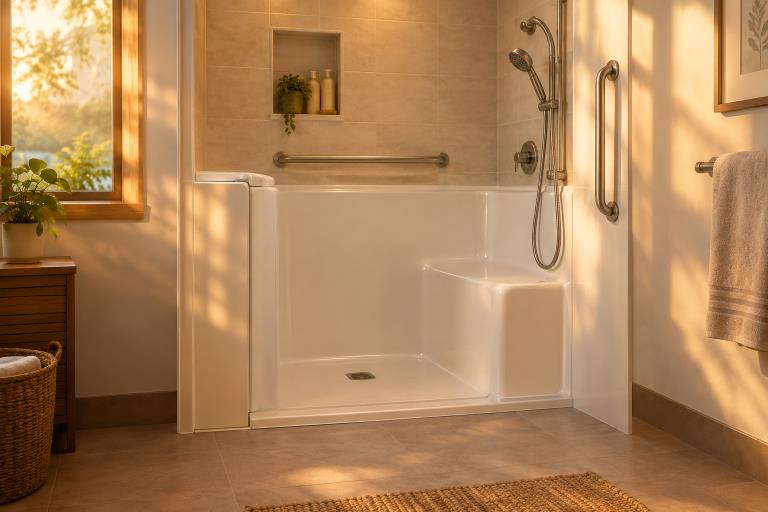
A low-threshold shower can allow faster entry and exit because there is no need to wait for a basin to fill or empty. Depending on the design, it can include a built-in or fold-down bench, a handheld showerhead, grab bars, and a wide opening. Drain placement, flooring slope, door clearance, and splash control should all be planned carefully.
Standard Tubs With Safety Additions
In some homes, smaller improvements may be enough. Professionally mounted grab bars, nonslip surfaces, bath seats, and transfer benches can improve the functionality of an existing tub. These additions should be selected for the user and installed according to their intended purpose. Temporary or poorly secured items should never be treated as dependable handholds.
Features That Support Safety
Individual products vary, but the following features are worth reviewing during any bathroom update:
- A low or minimal entry threshold
- Stable built-in or fold-down seating
- Textured, slip-resistant flooring
- Grab bars secured to the appropriate wall support
- A handheld shower wand with an easy-to-reach holder
- Controls that can be reached and used while seated
- Temperature controls designed to reduce scalding risk
- Bright, even lighting with easy-to-use switches
- Open floor space for safe movement and transfers
- Doors, latches, and fixtures that are comfortable to operate
Measure the Bathroom Before Choosing
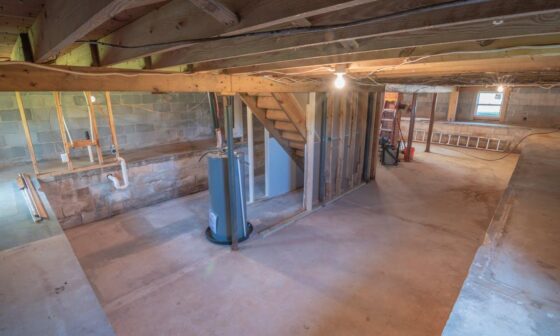
Accurate measurements prevent surprises after a fixture has been selected. Measure the current tub or shower footprint, then note the drain location, water lines, wall dimensions, and the path from the exterior door to the bathroom. Check the door swing, hallway clearance, and distance to the toilet and vanity. It is also important to leave practical space beside the bathing area for transfers, cleaning, and possible caregiver assistance.
A contractor can evaluate conditions that are not visible from room measurements alone, including flooring condition, framing, ventilation, and the likelihood of plumbing or electrical changes. This review is particularly important when replacing a lightweight fixture with a larger bathing unit that will hold water.
Consider Installation and Upkeep
Installation can involve more than removing one fixture and placing another. Plumbing changes, electrical work, wall repairs, tile work, ventilation improvements, and permits may affect the schedule and total scope. Ask who is responsible for each part of the project and whether inspections are required under local rules.
Maintenance also deserves attention. Doors, seals, drains, seats, jets, caulk, and slip-resistant surfaces should be cleaned and inspected according to manufacturer guidance. A design that looks appealing but is difficult to clean may become less practical over time.
Review the Full Cost
Compare complete project estimates rather than focusing only on the fixture price. The final cost may include labor, plumbing changes, electrical work, wall and floor repairs, finish materials, safety accessories, and future maintenance. Request a clear written scope to make it easier to identify what is included and what could become an added expense.
It is also useful to weigh tradeoffs before committing. Current walk-in tub pros and cons discussions commonly note the benefits of seated soaking and lower entry, as well as the need to wait inside while the unit fills and drains.
Questions to Ask Before Buying
- Can the user enter, turn, sit, and exit without painful reaching or twisting?
- Is the seat height comfortable for the person who will use it most?
- How long does filling and draining take under the home’s actual plumbing conditions?
- What happens if the user needs to leave the bathing area quickly?
- Are controls easy to see and operate while seated?
- Who handles repairs to seals, drains, fixtures, or related installation work?
- Will the layout still function if mobility needs change?
- Does the estimate explain all demolition, installation, repair, and finish work?
Make a Practical Choice
The safest bathing choice depends on the person, the room, and the daily routine. A well-planned setup should be comfortable today while allowing for realistic future needs. By taking careful measurements, identifying the habits that matter most, and asking direct questions before work begins, homeowners can choose a bathroom solution that supports safer, simpler bathing in 2026.