Key Takeaways
- Define the building’s purpose, priorities, and operational needs before design begins.
- Review site conditions, utilities, drainage, zoning, access, and permits early.
- Build a realistic budget that includes design, construction, equipment, permits, and contingency.
- Design-build can bring designers and builders together earlier, but owners still need clear oversight.
- Compare project teams based on experience, scope, communication, references, and responsibilities.
- Create a schedule that accounts for approvals, procurement, construction, inspections, and occupancy.
- Identify long-lead materials and equipment early to reduce potential schedule delays.
- Document decisions, approvals, budget changes, and change orders throughout the project.
- Review risks such as incomplete site information, late decisions, and unresolved code requirements.
A successful commercial construction project begins long before crews arrive on site. Owners need a clear purpose, reliable information, a workable budget, and a team that can turn early decisions into a finished building. Click here to see how design and construction can be coordinated through a single process, providing an overview of an integrated project delivery approach. Design-build can simplify communication by bringing designers and builders together early, but it does not remove the owner’s responsibility to define priorities, review decisions, and document approvals. Careful pre-construction planning gives owners more control over cost, schedule, quality, and long-term building performance.
Why Early Planning Matters
Early choices affect nearly every later phase of a project. Building size, layout, utility needs, equipment requirements, access, and finish selections all influence cost and timing. Starting with a defined scope helps the team evaluate whether the proposed building can meet operational needs within the available investment. Owners should also plan for conditions that can affect procurement and construction sequencing. A 2026 construction market report identified schedule certainty, labor availability, power access, equipment timing, material pricing, and logistics as planning considerations for project teams. Reviewing those issues before final design can help owners make informed decisions sooner.
How the Design-Build Model Works
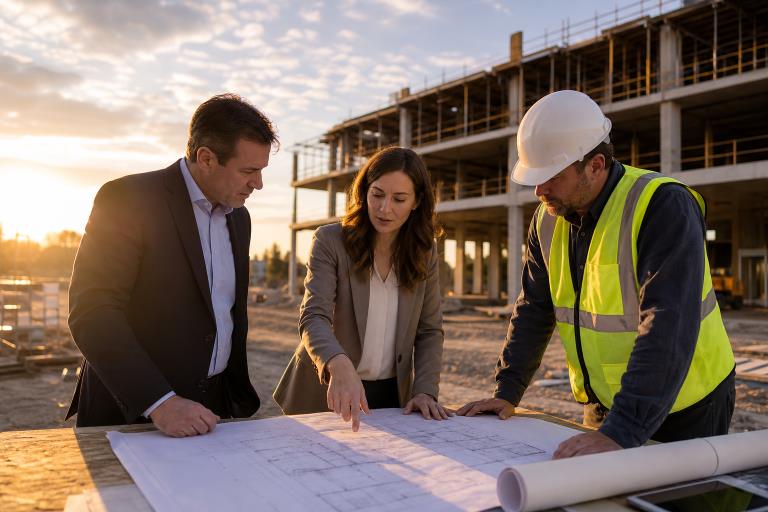
In a design-build arrangement, the owner contracts with one entity to provide both design and construction services. Designers, estimators, project managers, and field personnel can coordinate while drawings and budgets are still developing. Traditional design-bid-build usually separates design from construction. The owner first hires a design professional, completes plans, and then seeks construction bids. Design-build may allow earlier construction input on constructability, pricing, materials, and scheduling. Still, owners need a clear agreement that defines scope, quality standards, decision authority, payment terms, and how changes will be handled.
Set Clear Project Goals
Before selecting a team or approving a concept, write down what the project must accomplish. Separate essential requirements from preferences and optional features. Useful questions include:
- What business function will the building or renovation support?
- Who will use the space each day?
- What must be operational on opening day?
- Is future expansion, additional equipment, or changing occupancy likely?
- Which operating costs, maintenance needs, and energy demands matter most?
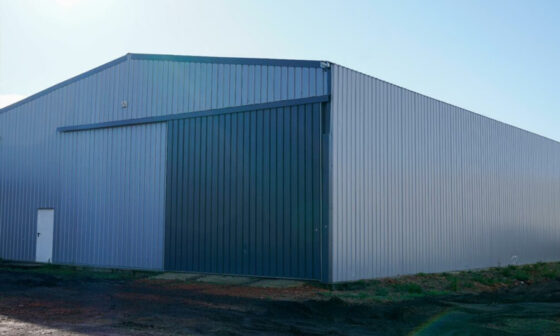
For example, a warehouse serving frequent deliveries may need more than square footage. Its plan may need to include loading access, truck circulation, storage heights, employee routes, lighting, and durable finishes to support daily operations. A specific operational goal gives the project team a practical basis for comparing options.
Build a Realistic Project Budget
A concept budget is an early estimate based on limited information. A detailed budget develops as the design, site information, equipment selections, and construction approach become clearer. Owners should ask what every estimate includes and excludes.
Cost Categories to Review
- Site preparation, grading, utilities, drainage, and exterior work
- Architecture, engineering, surveys, permits, and inspections
- Structure, roofing, exterior walls, doors, and windows
- Mechanical, electrical, plumbing, fire protection, and specialty systems
- Interior finishes, furnishings, technology, and owner-provided equipment
- Testing, commissioning, training, closeout documents, and contingency funds
Value engineering should not simply mean selecting the least expensive item. It is a structured review of materials, systems, layouts, and construction methods to protect the project’s purpose while managing cost. A contingency is also important because unknown site conditions and owner-requested changes can arise after planning begins.
Review the Site Before Design Begins
Site conditions can determine whether an early concept is realistic. Confirm utility availability and capacity, drainage and stormwater requirements, soil conditions, zoning restrictions, parking needs, setbacks, delivery routes, and construction staging space. Nearby occupied properties may also affect work hours, noise control, access, and safety planning. Early site research reduces the chance of designing around assumptions that later prove incorrect. If utility upgrades, soil improvements, or approvals are required, the budget and schedule should reflect them before the project moves into detailed design.
Choose the Right Project Team
Evaluate teams based on more than an initial price. Review experience with comparable building types, confirm who will manage the work day-to-day, and ask which services will be performed directly or through trade partners. Request examples of completed projects, schedules, budget updates, safety practices, and owner references. Also, ask how the team will document design changes, estimate revisions, and approvals. The lowest starting figure may not represent the lowest total project cost if the scope is incomplete or important risks are not addressed. Clear communication and a well-defined scope are often more useful than broad promises.
Create a Practical Schedule
A workable schedule should cover planning, design, approvals, procurement, site work, construction, inspections, testing, training, and occupancy. Identify long-lead items early, including electrical equipment, mechanical units, specialty doors, windows, and custom components. Set deadlines for owner selections so decisions do not delay purchasing or field work. Regular meetings should address cost, design, procurement, and jobsite progress. The schedule also needs time for permit reviews, inspections, corrections, commissioning, and final turnover. Public owners are also testing integrated delivery options. For example, New York City’s CM-Build pilot program reflects an effort to coordinate builders and designers earlier in the process for certain public projects.
Control Risk With Early Decisions
Common risks include unclear scope, incomplete site information, late owner decisions, changing selections, unresolved code questions, weak coordination between design and field teams, and inadequate contingency funds. Owners can reduce these risks by maintaining a decision log, reviewing current estimates, recording approvals, and requesting written explanations of scope or cost changes.
Questions to Ask Before Signing a Contract
- Who coordinates design, permitting, inspections, and construction?
- How and when will the budget be updated?
- What happens if site conditions differ from available information?
- How are change orders priced, reviewed, and approved?
- Which items require early procurement decisions?
- How often will schedule and cost updates be provided?
- What warranties, training, testing, and closeout documents are included?
A Simple Pre-Construction Checklist
- The project purpose and priorities are written down.
- Site conditions, approvals, and utility needs have been reviewed.
- The budget includes design, construction, equipment, permits, and contingency.
- Project roles, communication methods, and decision deadlines are clear.
- Major materials, equipment, schedule risks, and contract terms have been discussed.
Final Thoughts
Strong commercial projects start with disciplined preparation. Clear goals, realistic budgets, early site review, careful team selection, and consistent communication give owners a better foundation for sound decisions. Before design and construction begin, owners should clarify how the facility will be used, what the project must accomplish, and which requirements are essential versus flexible. Early site review can identify issues involving zoning, access, utilities, drainage, soil conditions, environmental considerations, and other constraints that may affect cost or schedule. A realistic budget should also account for design, engineering, permits, site work, construction, equipment, professional services, and reasonable contingencies. When selecting contractors and consultants, owners should review relevant experience, licensing, insurance, references, project capacity, and proposed responsibilities. Design-build can support a coordinated process by bringing design and construction professionals together earlier. However, successful results still depend on clear scopes, documented decisions, appropriate oversight, and accountability from the owner and every member of the project team. Regular communication and progress reviews can help identify changes or conflicts before they become larger problems. With careful preparation and shared expectations, commercial owners can create a more organized path from initial planning through construction, closeout, and occupancy.