Key Takeaways
- Senior living design should make ordinary routines more comfortable, safe, and manageable.
- Furniture and equipment need a residential appearance alongside commercial durability.
- Accessibility, cleaning, storage, and staff workflow belong in early product decisions.
- Thoughtful FF&E and OS&E planning helps prevent opening delays and unnecessary replacement costs.
- Technology should support care and communication without making the community feel institutional.
A successful senior living community is not defined only by its lobby, finishes, or floor plan. It is defined by how easily residents can move through an ordinary day. Finding a supportive chair, reaching a bedside table, following a hallway, sharing a meal, and participating in activities should require as little unnecessary effort as possible.
That requires design and purchasing decisions to work together. R-W Purchasing Partners provides specialized FF&E and OS&E procurement for senior living facilities, with experience sourcing furnishings, operating supplies, logistics, and installation coordination. Based in the Denver area and backed by more than 38 years of procurement experience, the firm is a useful resource for operators and developers seeking to balance resident comfort, accessibility, durability, and project control.
Start With the Daily Experience
Begin with the real routines of residents, visitors, and staff. Clear walking paths, readable signs, quiet flooring, accessible storage, and places to pause all affect confidence and independence. Small details also shape staff workload. A poorly placed table can block a mobility device. A difficult-to-clean chair can add time to every housekeeping shift. Design should be tested against real movement, not only attractive renderings.
Balance Comfort With Safety
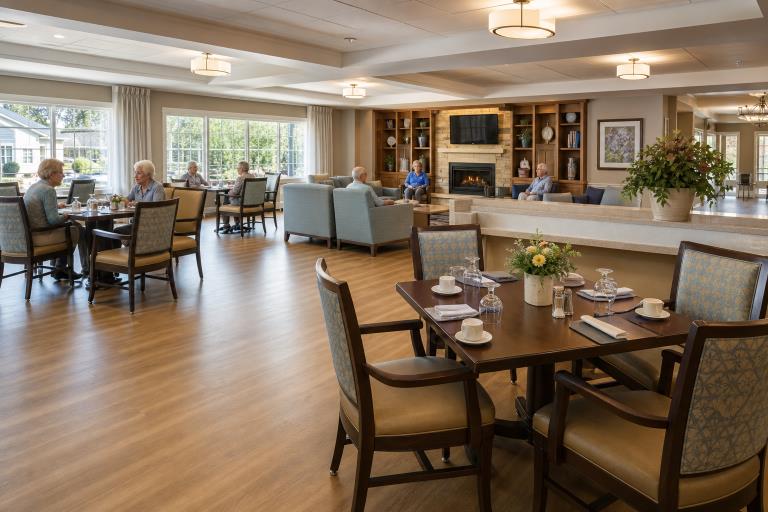
Senior living spaces should feel familiar and welcoming, especially in independent living, assisted living, and memory care settings. Natural light, warm finishes, artwork, and comfortable group seating help create a sense of home. Safety can be integrated without making rooms feel clinical.
- Choose stable furniture that will not slide or tip easily.
- Use seating with arms, supportive backs, and firm cushions for safer transfers.
- Select flooring with slip resistance and limited glare.
- Create visual contrast between walls, floors, doors, and key wayfinding points.
- Reduce dark zones and harsh reflections with layered lighting.
Choose Furniture for Real-World Use
FF&E, or furniture, fixtures, and equipment, should be evaluated for more than appearance. A dining chair may be used many times each day. A resident-room nightstand must work for residents, caregivers, and cleaning staff. Review each product for comfort, cleanability, weight capacity, repair options, warranty terms, replacement parts, and lead time.
Plan by Space Type
- Resident rooms:Adjustable beds, bedside storage, recliners, wardrobes, accessible lighting, and durable guest seating.
- Dining rooms:Supportive chairs, stable tables, flexible seating layouts, and surfaces that withstand frequent cleaning.
- Lounges and activity spaces:Conversation groupings, reading chairs, movable tables, and storage for programs.
- Wellness and outdoor areas:Therapy-friendly equipment, shaded seating, weather-resistant furniture, and frequent rest points.
Plan for Operating Supplies and Equipment
OS&E means the operational items that keep a community functioning every day. These purchases can be less visible than furniture, but missing them can disrupt training, resident move-ins, dining, housekeeping, and care delivery. Plan early for mattresses, linens, towels, adaptive utensils, break-resistant dishware, food-service equipment, cleaning supplies, emergency equipment, maintenance tools, and secure storage.
Build Accessibility Into Every Space
Accessibility is not a last-minute compliance review. It is a practical design principle that supports resident choice and gives caregivers adequate room to assist when needed. The ADA Standards for Accessible Design provide a useful baseline, but project teams should also consider the daily realities of walkers, wheelchairs, service carts, and changing care needs.
- Measure clear routes after furniture is placed, not only on the floor plan.
- Confirm that drawers, controls, switches, and storage are easy to reach.
- Review bathrooms, dining spaces, activity rooms, and outdoor paths separately.
- Use clear signs, simple visual cues, and contrast that helps reduce confusion.
- Add seating or rest points along longer routes.
Support Cleaning and Infection Control
Material selection influences both appearance and operational resilience. Look for finishes that tolerate routine cleaning and disinfection, with seams, joints, and edges that are easy to inspect. The CDC’s environmental infection-control guidance reinforces the importance of maintaining safe healthcare environments through appropriate cleaning and facility practices. When possible, choose products with replaceable components instead of items that must be discarded after minor damage.
Include Operations Teams Early
Administrators, caregivers, dining leaders, housekeepers, maintenance staff, and residents can identify issues that drawings may miss. They know which carts need turning space, where supplies accumulate, how furniture is cleaned, and which rooms become congested at peak times. Early input can prevent undersized storage, blocked service routes, impractical finishes, and equipment that staff cannot maintain efficiently.
Create a Clear Purchasing Process
Procurement is a project-control function, not simply an ordering task. Use a documented process to keep design intent, budget, quality, and schedule aligned:
- Set resident, staff, budget, and opening-date goals.
- Build an itemized list by room and department.
- Define performance standards for durability, safety, and maintenance.
- Compare equivalent options for price, warranty, availability, and lead time.
- Track approvals, orders, freight, delivery, inspection, and installation.
- Save invoices, care instructions, warranties, and replacement details at closeout.
Use Technology Without Losing the Human Feel
Emergency call systems, access controls, smart lighting, maintenance platforms, and digital communication tools can improve safety and responsiveness. However, every system should be simple for staff to manage and appropriate for residents to use. Review privacy expectations for monitoring tools, test alert workflows, and ensure there is a clear plan for training, maintenance, and backup procedures.
Use a Practical Project Checklist
- Does this item improve resident comfort, independence, or staff efficiency?
- Can it withstand the expected level of daily use?
- Is it easy to clean, maintain, repair, and replace?
- Does it support safe movement and accessibility?
- Will it fit the room, storage plan, and delivery route?
- Are freight, installation, warranty, and future replacement costs understood?
- Has the operations team reviewed and tested the selection?
Final Thoughts
Strong senior living environments are created through many practical decisions made well. When comfort, safety, accessibility, durability, operational needs, and purchasing discipline are considered together, communities can feel more welcoming while working better for residents, families, caregivers, and operators.