Key Takeaways
- Training spaces work better when flooring is selected by activity, not by appearance alone.
- Free-weight areas need strong impact protection, traction, and durable seams or edges.
- Cardio, functional training, and group exercise spaces each benefit from different surface qualities.
- Noise, cleaning requirements, subfloor conditions, and future layout changes should be part of the initial plan.
- A zoned approach can improve safety, simplify maintenance, and reduce premature replacement costs.
Fitness flooring is not a finishing detail. It is part of the room’s operating plan, affecting how safely people move, how equipment performs, and how much maintenance the facility requires. A thoughtful weight room design starts by matching each training activity with a surface that can handle its real demands. A single material may seem easier to specify, but high-use spaces rarely have one type of use. Barbells, treadmills, agility drills, stretching, and instructor-led classes all create different needs for impact, traction, cleaning, and noise control.
Why Flooring Zones Matter
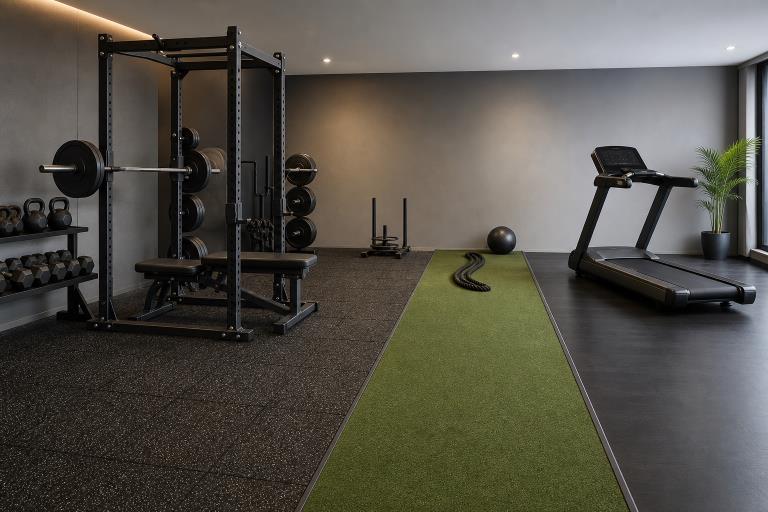
Flooring zones give every part of a facility a clearer purpose. A lifting platform must manage concentrated impact. A cardio row needs stable machine placement. A mobility room should feel comfortable for kneeling, seated work, and balance exercises. Separating those needs helps protect the subfloor, equipment, and users while creating cleaner traffic patterns. Zoning also makes visual organization easier. Changes in color, texture, or material can show members where sled work ends, where racks begin, and where clear walkways need to remain open.
Start With How the Space Will Be Used
Before reviewing samples, map the room according to activity, daily traffic, equipment weight, and expected growth. Consider how many people will train during peak periods, whether weights may be dropped, how often machines move, and whether sweat, tracked-in moisture, or wet cleaning will affect the surface. Also, examine the building around the room. A facility above offices, classrooms, guest rooms, or residential units has greater vibration and sound-control concerns than a ground-floor space with a concrete slab. Doors, drains, columns, storage walls, and emergency routes should be included on the layout from the beginning.
Planning the Weight Training Zone
Free-weight zones experience the toughest use. Dumbbells are set down repeatedly; barbells may be dropped; benches shift; and users move between racks, platforms, and storage. The flooring should resist compression, provide a reliable grip, and help protect both the slab and equipment from impacts.
Features to Compare
- Impact resistance for dropped or lowered weights.
- Resistance to dents beneath racks, benches, and storage systems.
- Traction that remains reliable during high-traffic training sessions.
- Sound and vibration control, particularly in multi-level buildings.
- Repair options for damaged tiles, rolls, inserts, or platform sections.
For example, a school weight room used by several teams each day needs more than a surface that supports lifting. It also needs durable travel paths around stations, clear storage areas, and flooring that withstands constant movement during busy class changes and team sessions.
Choosing Surfaces for Cardio Areas
Treadmills, bikes, rowers, and ellipticals usually create less direct impact than barbells, but they place steady loads on a small number of contact points. Cardio flooring should provide a firm, stable base, resist sweat and cleaning products, and remain easy to clean around machine feet, cords, and wheels. Leave adequate clearance around every machine. Tight rows make cleaning difficult, limit safe access, and increase the chance of collisions. Clear aisles also support the basic principles behind walking-working surface guidance, including attention to slip, trip, and fall hazards.
Building a Functional Training Area
Functional training areas may host sled pushes, agility drills, kettlebell work, jumping, medicine balls, and bodyweight exercises in the same open space. Rubber, turf, or a combination of both can work well when each material has a defined purpose.
- Mark the primary movement lanes before locating equipment.
- Keep heavy impact work separate from fast footwork and sprint paths.
- Leave clearance around rigs, storage units, and wall-mounted accessories.
- Make transitions between surfaces visible and flush where possible.
- Keep the busiest lanes open for inspection and routine cleaning.
Turf can suit pushing, pulling, and field-style drills, while rubber may be better for kettlebell and dumbbell exercises and repeated jumping. The right choice follows the movement pattern rather than a passing visual trend.
Designing Group Exercise and Mobility Rooms
Yoga, Pilates, dance, stretching, and low-impact classes place greater emphasis on comfort, warmth, stable footing, and freedom of movement. Participants should be able to kneel, lunge, balance, and use mats without excessive glare or a harsh underfoot feel. Plan enough open space for mats, instructor demonstrations, and safe entry and exit. A softer surface can be appropriate for these uses, but it is not a substitute for the dense, impact-resistant flooring needed beneath racks or lifting platforms.
Balancing Safety, Sound, and Comfort
Flooring supports safety, but it cannot replace good supervision, equipment maintenance, clear rules, and sensible spacing. Select surfaces that support traction, equipment stability, and predictable transitions, then inspect them regularly for lifted edges, gaps, worn seams, or damaged areas. Acoustics deserve early attention. Dropped weights and moving machines can send vibration through the building structure. This is especially important in schools, hotels, upper-floor gyms, and mixed-use properties, where the floor system may need more than a standard surface layer to manage sound.
Planning for Cleaning and Maintenance
Maintenance should influence the flooring decision before installation. Staff need surfaces that can be cleaned with available equipment and approved products. The facility cleaning guidance from the CDC reinforces the importance of regular cleaning, attention to high-touch areas, and using products appropriate for the surface.
A Simple Maintenance Rhythm
- Daily:Remove debris, wipe spills, and check for obvious damage.
- Weekly:Clean traffic lanes thoroughly and inspect seams, corners, and transitions.
- Monthly:Review wear patterns and reposition equipment when needed.
- Seasonally:Schedule deeper inspections and complete small repairs before they expand.
Comparing Cost and Long-Term Value
The lowest initial price is not always the lowest-cost option. Compare materials based on expected service life, installation requirements, repair access, cleaning labor, downtime, and the protection they provide to the subfloor. A practical scorecard should ask whether each option can handle expected loads, provide suitable traction, support future changes, and remain manageable for the maintenance team.
A Practical Flooring Planning Checklist
- Map every activity area and expected traffic pattern.
- List the heaviest equipment, dropped-weight risks, and high-impact activities.
- Measure doors, drains, columns, fixed equipment, and storage locations.
- Check the subfloor condition and moisture requirements before installation.
- Identify nearby rooms affected by noise or vibration.
- Plan clear, durable transitions between surface types.
- Request testing information, warranty terms, and written care instructions.
Final Thoughts
The best fitness flooring plan reflects how people actually train. By creating purposeful zones, protecting high-impact areas, preserving clear pathways, and choosing surfaces that staff can maintain, facility leaders can build spaces that are safer, more flexible, and prepared for years of heavy use. Flooring should match the demands of each activity, from strength training and free weights to cardio equipment, group classes, stretching, and functional workouts. Consider impact absorption, traction, noise control, moisture resistance, equipment stability, and cleaning requirements when selecting materials. It is also important to plan for equipment movement and future layout changes so the floor can continue supporting the facility as programs evolve. A thoughtful flooring strategy can reduce premature wear, improve user comfort, simplify maintenance, and help create a more organized training environment without sacrificing durability or practicality.