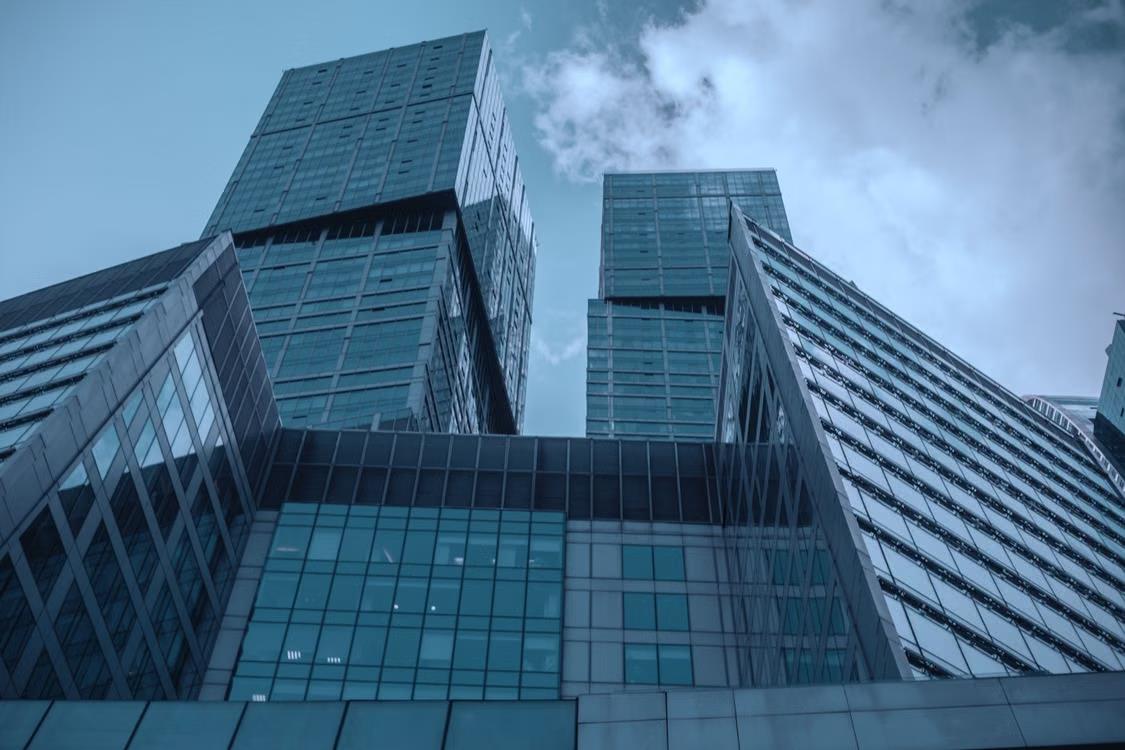
Ever walked into a modern office tower and wondered what makes it “smart”?
Skyscrapers are not the only buildings with sustainable style. High-performance buildings have numerous behind-the-scenes systems controlling air quality, temperature, ventilation, and energy consumption.
Here’s the interesting part…
Very few people ever witness these systems operating. However, they are what allow modern buildings to consume less energy, endure longer, and maintain healthier occupants.
Inside this guide:
- What Makes a Building “High-Performance”?
- Why Feasibility Studies Engineering Matters
- The Hidden Systems Behind the Walls
- How These Systems Work Together
What Makes a Building “High-Performance”?
The simplest definition of a high-performance building is a building that performs extremely well in all of the areas of energy usage, comfort, safety and cost concurrently.
Not just one of those things. All of them.
Imagine this: Any building can turn the lights on. A high-performance building turns the lights on while using less energy, automatically adjusting temperature and alerting the maintenance crew before something fails.
Sounds like the future, right?
Buildings actually exist though. They make up roughly 30% of global energy consumption according to the IEA. So how they’re built matters a lot.
The features that define these buildings include:
- Smart energy monitoring
- Advanced HVAC controls
- Automated lighting systems
- Water efficiency tech
- Structural durability planning
Achieving these features correctly is no happy accident. It requires intentional planning from day one and that’s what feasibility studies engineering is for.
Why Feasibility Studies Engineering Matters
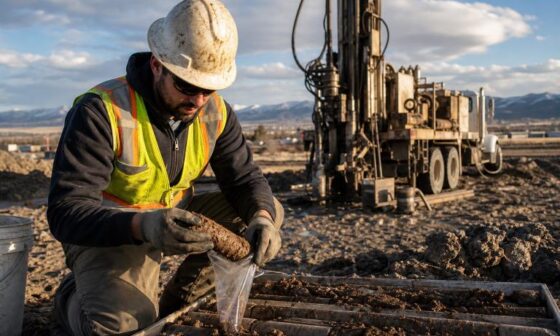
Engineering feasibility studies determine if a building project will work before any bricks are laid.
It answers big questions like:
- Is the site suitable?
- Will the design meet local codes?
- Are the systems cost-effective?
- What are the risks?
Do NOT skip this step. Failure to perform a study results in cost overruns, missed schedules, and design errors, which are realized after project inception.
And by then? It is way too late to make cheap changes.
That’s where teams specialising in electrical and mechanical engineering come into play. They coordinate how power, cooling and mechanical systems interface with one another well before the building breaks ground. They can also identify system clashes that wouldn’t be discovered until construction is well underway.
Here’s a simple way to think about it:
Feasibility studies engineering is your movie trailer. It gives you a sneak peek before you decide to make the movie.
Now to what those studies actually cover…
The Hidden Systems Behind the Walls
Every high-performance building you’ve ever experienced has invisible systems working tirelessly behind the scenes. You never think about them, but they do the work.
Time to break down the big ones.
HVAC Systems
Heating, ventilation, and air conditioning is the biggest energy user in most buildings.
HVAC today can do more than simply heat and cool your home or building. It senses air quality, humidity levels, occupancy and even outside weather conditions to optimize itself accordingly. Done properly, your HVAC system can drastically cut your energy costs.
Fun fact: Buildings constructed to modern energy codes can use up to 50% less energy than buildings from previous decades.
That is a tremendous amount of money saved just by planning intelligently. The most efficient HVAC systems are carefully engineered to the specific needs of the building. Not dropped in with a one-size fits all approach. This includes proper sizing of units, planning of duct routes from the start, and installing controls that react to actual conditions.
Electrical Systems
Modern electrical systems are more than wires and switches.
They include:
- Smart metering
- Load balancing
- Backup power supplies
- Renewable energy integration (solar, wind)
- Data cabling for smart building tech
They need to be designed at the feasibility stage. Bad electrical designs lead to hotspots, wasted energy, and extremely costly retrofits.
Water & Plumbing Systems
Water is often overlooked, but it is a key part of high performance.
Rainwater harvesting, greywater reuse, and low-flow fixtures all decrease a building’s water footprint. Additionally, leak detection technology can now identify minor problems before they become larger.
Smart plumbing also cooperates with other building systems. Sensors monitor use and detect abnormal levels of activity then alert maintenance instantly when something doesn’t look right.
Building Management Systems (BMS)
Think of the BMS as the brain of the building.
HVAC, lighting, security and safety systems are all integrated into one dashboard. Facility managers are then able to monitor performance in real time and remotely control the settings from anywhere.
Without a BMS, all these advanced controls are individual point solutions. With one they operate collaboratively.
Fire & Safety Systems
Modern fire safety systems do way more than sound an alarm.
They can:
- Detect smoke before it becomes fire
- Shut down HVAC to stop smoke spread
- Trigger sprinklers only in affected zones
- Guide occupants to safe exits
This type of coordination only occurs when systems are architectured together from project inception.
How These Systems Work Together
Cool system each one on its own. But even cooler when they communicate.
Here’s a quick example:
Say the fire alarm is activated. The BMS immediately turns off HVAC to prevent smoke from traveling. It unlocks fire doors, activates emergency lighting, and notifies first responders.
All in a matter of seconds.
That’s why integration is so powerful. It only works when every behind-the-scenes system was designed together in the feasibility phase.
You try to bolt them together after the fact? Bad things happen. Wiring goes through inappropriate walls. Software refuses to communicate. Prices skyrocket quickly.
Doing it right the first time costs significantly less. It’s also much safer for all involved.
The Bottom Line
High-performance buildings are not built by accident.
The culmination of smart design, intelligent engineering and unseen processes quietly working away behind the scenes. Here’s a quick rundown of the key takeaways:
- Feasibility studies engineering sets the foundation for success
- HVAC, electrical, water, and safety systems must be planned together
- A Building Management System ties everything into one coordinated team
- Getting things right in the design phase saves huge money later
The next time you walk into an expertly crafted building, take notice of your surroundings. The majority of what makes it “high performance” is out of sight – and that’s the way it should be.